Welcome to 525 Perch Place in Lakeland! This affordable 3-bedroom, 2-bath home offers an excellent opportunity for a first-time buyer, investment property, or seasonal residence. The spacious primary suite features a walk-in closet and private en-suite bathroom, while the home also offers a designated dining room and a functional kitchen with an island and bar area—perfect for everyday living and entertaining. An indoor laundry room adds convenience, and the covered front porch provides a welcoming spot to relax and enjoy the outdoors. Outside, you’ll find a storage shed for additional space. Located in an all-ages community with NO HOA and NO lot rent, this property sits on its own land, offering added affordability and flexibility. And for an even easier move, the home is being offered fully furnished! A great opportunity to own an affordable home in Lakeland without the added costs of lot rent or HOA fees.
For sale
$189,900
525 PERCH PLACE, LAKELAND, FL 33801
3beds
1,440sqft
Manufactured Home, Single Family Residence
Built in 2003
5,998 Square Feet Lot
$187,200 Zestimate®
$132/sqft
$-- HOA
What's special
Private en-suite bathroomIndoor laundry roomCovered front porchSpacious primary suiteDesignated dining roomWalk-in closet
- 14 days
- 439
- 21
Likely to sell faster than
Zillow last checked:
Listing updated:
Listed by:
Heather Alford 863-327-6564,
BHHS FLORIDA PROPERTIES GROUP 863-701-2350
Source: Stellar MLS,MLS#: L4964365 Originating MLS: Lakeland
Originating MLS: Lakeland
Facts & features
Interior
Bedrooms & bathrooms
- Bedrooms: 3
- Bathrooms: 2
- Full bathrooms: 2
Primary bedroom
- Features: En Suite Bathroom, Walk-In Closet(s)
- Level: First
- Area: 207.36 Square Feet
- Dimensions: 14.4x14.4
Bedroom 2
- Features: Built-in Closet
- Level: First
- Area: 115.9 Square Feet
- Dimensions: 9.5x12.2
Bedroom 3
- Features: Built-in Closet
- Level: First
- Area: 99.91 Square Feet
- Dimensions: 10.3x9.7
Dining room
- Level: First
- Area: 105 Square Feet
- Dimensions: 14x7.5
Kitchen
- Level: First
- Area: 196 Square Feet
- Dimensions: 14x14
Laundry
- Level: First
- Area: 85.55 Square Feet
- Dimensions: 14.5x5.9
Living room
- Level: First
- Area: 264.96 Square Feet
- Dimensions: 18.4x14.4
Heating
- Central
Cooling
- Central Air
Appliances
- Included: Dishwasher, Dryer, Electric Water Heater, Freezer, Microwave, Range, Refrigerator, Washer
- Laundry: Inside, Laundry Room
Features
- Ceiling Fan(s), Eating Space In Kitchen, Primary Bedroom Main Floor, Thermostat, Walk-In Closet(s)
- Flooring: Carpet, Vinyl
- Doors: Sliding Doors
- Has fireplace: No
- Furnished: Yes
Interior area
- Total structure area: 1,440
- Total interior livable area: 1,440 sqft
Video & virtual tour
Property
Parking
- Parking features: Driveway
- Has uncovered spaces: Yes
Features
- Levels: One
- Stories: 1
- Patio & porch: Covered, Porch
- Exterior features: Private Mailbox, Private Yard
Lot
- Size: 5,998 Square Feet
Details
- Parcel number: 242823242220001440
- Zoning: R-3
- Special conditions: None
Construction
Type & style
- Home type: MobileManufactured
- Property subtype: Manufactured Home, Single Family Residence
Materials
- Vinyl Siding
- Foundation: Crawlspace
- Roof: Shingle
Condition
- New construction: No
- Year built: 2003
Utilities & green energy
- Sewer: Public Sewer
- Water: Public
- Utilities for property: Electricity Available, Electricity Connected, Water Available, Water Connected
Community & HOA
Community
- Pet fee: $0 monthly
- Subdivision: VILLAGE UNIT 03 LAKELAND
HOA
- Has HOA: No
Location
- Region: Lakeland
Financial & listing details
- Price per square foot: $132/sqft
- Tax assessed value: $165,208
- Annual tax amount: $2,593
- Date on market: 8/18/2026
- Cumulative days on market: 15 days
- Listing terms: Cash,Conventional,FHA,USDA Loan,VA Loan
- Ownership: Fee Simple
- Total actual rent: 0
- Electric utility on property: Yes
- Road surface type: Asphalt
- Body type: Double Wide
Estimated market value
$187,200
$178,000 - $197,000
$1,458/mo
Price history
| Date | Event | Price |
|---|---|---|
| 8/18/2026 | Listed for sale | $189,900+93.8%$132/sqft |
Source:  Stellar MLS #L4964365 Report a problem Stellar MLS #L4964365 Report a problem | ||
| 8/7/2006 | Sold | $98,000+476.5%$68/sqft |
Source: Public Record Report a problem | ||
| 4/14/2003 | Sold | $17,000$12/sqft |
Source: Public Record Report a problem | ||
Public tax history
| Year | Property taxes | Tax assessment |
|---|---|---|
| 2025 | $1,833 +5% | $117,836 +10% |
| 2024 | $1,745 +7.4% | $107,124 +10% |
| 2023 | $1,624 +18.4% | $97,385 +10% |
| 2022 | $1,372 +9.1% | $88,532 +10% |
| 2021 | $1,258 +6.9% | $80,484 +10% |
| 2020 | $1,176 +14.9% | $73,167 +10% |
| 2019 | $1,023 -29.4% | $66,515 +2.5% |
| 2018 | $1,449 +7.8% | $64,862 +18% |
| 2017 | $1,344 +52% | $54,971 +0.7% |
| 2016 | $884 +13.8% | $54,586 +10% |
| 2015 | $777 -26.8% | $49,624 +6% |
| 2014 | $1,061 +55.6% | $46,808 +10% |
| 2013 | $682 -2.2% | $42,553 -3.1% |
| 2012 | $697 -22.7% | $43,908 -21.8% |
| 2011 | $902 -4.4% | $56,161 -2.6% |
| 2010 | $943 -25.9% | $57,658 -21.3% |
| 2009 | $1,273 -2.7% | $73,287 -9.3% |
| 2008 | $1,309 | $80,761 |
| 2007 | -- | -- |
| 2006 | $481 | -- |
| 2005 | -- | -- |
| 2004 | $405 +113.1% | -- |
| 2003 | $190 -2.3% | $11,080 |
| 2002 | $195 | $11,080 |
| 2001 | $195 | $11,080 |
Find assessor info on the county website
Monthly payment
Climate risks
Neighborhood: 33801
Similar homes
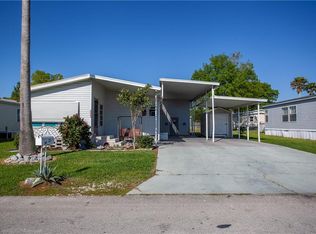
- $204,5003 bd2 ba1.4k sqft3586 LAZY LAKE DRIVE N, LAKELAND, FL 33801For Sale

 MLS ID #S5152456, Brenda Brooks, CENTURY 21 MYERS REALTY. Stellar MLS
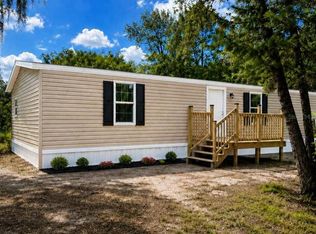
 - $239,9003 bd2 ba1.1k sqft2017 CHRISTY LANE, LAKELAND, FL 33801For Sale
 MLS ID #R4911893, Jocelyn Lugo, MILLSHIRE REALTY. Stellar MLS

 - $194,9003 bd2 ba1.2k sqft1427 COMBEE LANE, LAKELAND, FL 33801For Sale
 MLS ID #L4958610, Steven Burnett, NUGGET REALTY. Stellar MLS
 - $229,0003 bd2 ba1.1k sqft3206 OAKLAND ROAD N, LAKELAND, FL 33801For Sale
 MLS ID #L4964478, Emily Kope, S & D REAL ESTATE SERVICE LLC. Stellar MLS
 - $150,0003 bd2 ba1.2k sqft501 OAK RIDGE E, LAKELAND, FL 33801For SaleMLS ID #L4959951, Tanya Chun, DALTON WADE INC. Stellar MLS
- $230,0003 bd2 ba1.4k sqft313 GRIFFIN AVENUE, LAKELAND, FL 33801For SaleMLS ID #TB8543636, Shayleen Minott, LUXE PROPERTIES. Stellar MLS
- $207,5002 bd2 ba1.4k sqft1818 BLUE LAKE DRIVE, LAKELAND, FL 33801For SaleMLS ID #L4960930, David Small, KELLER WILLIAMS REALTY SMART 1. Stellar MLS
- $163,0002 bd2 ba1.1k sqft1610 REYNOLDS RD. #108, LAKELAND, FL 33801For SaleMLS ID #L4960326, Cameron Woods, DREAM REALTY GROUP. Stellar MLS
- $199,9904 bd2 ba1.1k sqft1235 MORGAN DRIVE, LAKELAND, FL 33801For SaleMLS ID #TB8501961, Bradley Dreher, GRAYSTONE REAL ESTATE. Stellar MLS
- $158,0002 bd2 ba1k sqft1610 REYNOLDS ROAD #73, LAKELAND, FL 33801For SaleMLS ID #TB8490036, Douglas Addeo, COMMUNITY REALTY ASSOCIATES. Stellar MLS
- $192,5003 bd1 ba886 sqft2440 WEBER STREET, LAKELAND, FL 33801For SaleMLS ID #L4959491, Doris Diaz, LAKELAND HOMES AND REALTY, LLC. Stellar MLS
- $279,0003 bd2 ba1.2k sqft521 SKYLINE DRIVE E, LAKELAND, FL 33801New ConstructionMLS ID #L4964548, Jen Lay, EXP REALTY LLC. Stellar MLS
- $225,0003 bd1 ba960 sqft2030 MILTON STREET, LAKELAND, FL 33801For SaleMLS ID #S5155519, ANA Bejar Julca, LA ROSA REALTY INTERNACIONAL L. Stellar MLS
- $179,9002 bd1 ba1k sqft3008 SKYVIEW DRIVE, LAKELAND, FL 33801For SaleMLS ID #L4961810, Jerry Dunning, Jr, DUNNING REALTY. Stellar MLS
- $239,9503 bd1 ba1.2k sqft2530 IDLEWILD STREET, LAKELAND, FL 33801For SaleMLS ID #L4964529, Angie Reynolds, PORCHLIGHT HOMES LLC. Stellar MLS
- $199,9003 bd2 ba1.7k sqft2715 EATON AVENUE, EATON PARK, FL 33840For SaleMLS ID #TB8521841, Angelina Giambo, FLORIDA EXECUTIVE REALTY. Stellar MLS
- $115,0002 bd2 ba1k sqft1610 REYNOLDS ROAD #54, LAKELAND, FL 33801For SaleMLS ID #L4964155, Paige Wagner, PAIGE WAGNER HOMES REALTY. Stellar MLS
