Skip main navigation
Sold for $398,000
  • $398,000

    525 Perrault Dr, Morrisville, NC 27560

    3beds
    1,584sqft
    Townhouse, Residential
    Built in 2007
    1,742 Square Feet Lot
    $377,800 Zestimate®
    $251/sqft
    $1,873 Estimated rent

    Home value

    $377,800

    $359,000 - $397,000

    $1,873/mo

    Zestimate® history
    Loading
    Loading...

    Owner options

    List your home for rent

    $1,873/mo

    Rent Zestimate®

    Find your next renter with Zillow Rental Manager. Plus, with online applications, you can quickly screen prospective tenants – for free.

    Learn more

    $1,873/mo

    Rent Zestimate®

    Refinance and save

    $2,514/mo

    Est. payment

    Refinancing to a lower rate could help reduce your monthly payments and save thousands over the life of the loan.

    See today's rates

    $2,514/mo

    Est. payment

    Explore your selling options

    Work with a Zillow partner agent

    Leverage their expertise and Zillow's premium Showcase listings to get your home seen by more buyers.

    Get started

    List with your own agent

    Get your home in front of millions of buyers by listing it on Zillow.

    Learn how to do it

    Sell it yourself

    Take full control of how buyers see your home on Zillow by listing For Sale by Owner (FSBO).

    List your home

    What's special

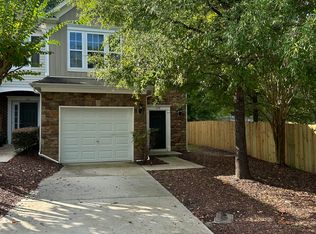
    Excellent, convenient location. Sought-after McCrimmon at the Park community include neighborhood swimming pool. Brick front townhouse features 3 bedrooms 2.5 bathrooms and 1 garage. Newly remodeling whole house included Fresh painting whole house, New LVP floor go through entire floor and upgrade lights. Bright open family room w/gas fireplace. Spacious kitchen has overlook bar seating. Huge master bedroom with trey ceiling and large walk-in closet. Enjoy entertaining patio in the private backyard. Easy access to RTP, RDU, DUKE, UNC in 20 minutes. Walk distance to Harris Teeter ,Wegmans. Must see. 2023 dishwasher.

    Zillow last checked:

    Listing updated:

    Listed by:

    Xuejun Li 919-579-9460,

    NC Lady Realty

    Bought with:

    Nagaraja Maheswarappa, 312556

    Katari Inc

    Source: Doorify MLS,MLS#: 10040818MLS Logo

    Facts & features

    Interior

    Bedrooms & bathrooms
    • Bedrooms: 3
    • Bathrooms: 3
    • Full bathrooms: 2
    • 1/2 bathrooms: 1
    Heating
    • Fireplace(s), Forced Air, Natural Gas
    Cooling
    • Ceiling Fan(s), Evaporative Cooling
    Appliances
    • Included: Built-In Electric Range, Dishwasher, Electric Range, ENERGY STAR Qualified Dishwasher, ENERGY STAR Qualified Dryer, ENERGY STAR Qualified Refrigerator, ENERGY STAR Qualified Water Heater, Exhaust Fan, Free-Standing Electric Oven, Free-Standing Electric Range, Gas Water Heater, Ice Maker, Microwave, Refrigerator, Trash Compactor, Vented Exhaust Fan, Washer/Dryer, Water Heater
    • Laundry: In Unit, Laundry Room, Upper Level
    Features
    • Bathtub/Shower Combination, Ceiling Fan(s), Chandelier, Dining L, Double Vanity, Laminate Counters, Open Floorplan, Pantry, Smooth Ceilings, Tray Ceiling(s), Walk-In Closet(s)
    • Flooring: Vinyl
    • Windows: Blinds, Shutters
    • Common walls with other units/homes: 1 Common Wall
    Interior area
    • Total structure area: 1,584
    • Total interior livable area: 1,584 sqft
    • Finished area above ground: 1,584
    • Finished area below ground: 0

    Property

    Parking
    • Total spaces: 1
    • Parking features: Attached Carport
    • Attached garage spaces: 1
    Accessibility
    • Accessibility features: Common Area
    Features
    • Levels: Two
    • Stories: 2
    • Patio & porch: Front Porch, Patio
    • Exterior features: Lighting, Private Yard, Rain Gutters
    • Pool features: Swimming Pool Com/Fee
    • Fencing: Partial Cross, Security, Vinyl
    • Has view: Yes
    Lot
    • Size: 1,742 Square Feet
    • Features: Back Yard, Paved
    Details
    • Additional structures: Garage(s)
    • Parcel number: 0745083694
    • Zoning: RMFP
    • Special conditions: Standard

    Construction

    Type & style
    • Home type: Townhouse
    • Architectural style: A-Frame, Traditional
    • Property subtype: Townhouse, Residential
    • Attached to another structure: Yes
    Materials
    • Brick Veneer, Vinyl Siding
    • Foundation: Slab
    • Roof: Asbestos Shingle
    Condition
    • New construction: No
    • Year built: 2007
    Details
    • Builder name: Pulte

    Utilities & green energy

    • Sewer: Public Sewer
    • Water: Public
    • Utilities for property: Electricity Connected, Natural Gas Available, Water Available
    Green energy
    • Energy efficient items: HVAC, Insulation, Roof, Thermostat, Water Heater

    Community & HOA

    Community
    • Subdivision: McCrimmon at the Park
    HOA
    • Has HOA: Yes
    • Amenities included: Gas, Maintenance Grounds, Pond Seasonal
    • Services included: Maintenance Grounds, Road Maintenance, Snow Removal, Special Assessments, Storm Water Maintenance
    • HOA fee: $110 monthly
    Location
    • Region: Morrisville

    Financial & listing details

    • Price per square foot: $251/sqft
    • Tax assessed value: $370,140
    • Annual tax amount: $3,123
    • Date on market: 7/12/2024
    • Road surface type: Paved

    Price history

    DateEventPrice
    9/16/2024Listing removed$1,925$1/sqft
    Source: Doorify MLS #10052016 Report a problem
    9/11/2024Listed for rent$1,925+48.1%$1/sqft
    Source: Doorify MLS #10052016 Report a problem
    9/6/2024Sold$398,000-4.1%$251/sqft
    Source: Doorify MLS #10040818 Report a problem
    7/26/2024Pending sale$415,000$262/sqft
    Source: Doorify MLS #10040818 Report a problem
    7/12/2024Listed for sale$415,000+60.9%$262/sqft
    Source: Doorify MLS #10040818 Report a problem
    11/16/2018Listing removed$258,000$163/sqft
    Source: First Triangle Realty, Inc. #2214885 Report a problem
    11/14/2018Listing removed$1,300$1/sqft
    Source: First Triangle Realty, Inc. #2223200 Report a problem
    11/6/2018Listed for rent$1,300-3.7%$1/sqft
    Source: Zillow Rental Manager Report a problem
    10/16/2018Price change$258,000-1.9%$163/sqft
    Source: First Triangle Realty, Inc. #2214885 Report a problem
    9/21/2018Price change$263,000-1.9%$166/sqft
    Source: First Triangle Realty, Inc. #2214885 Report a problem
    9/17/2018Listed for sale$268,000+56.3%$169/sqft
    Source: First Triangle Realty, Inc. #2214885 Report a problem
    9/11/2018Listing removed$1,350$1/sqft
    Source: First Triangle Realty, Inc. #2212528 Report a problem
    8/9/2018Listed for rent$1,350+3.8%$1/sqft
    Source: Zillow Rental Manager Report a problem
    10/3/2017Listing removed$1,300$1/sqft
    Source: First Triangle Realty, Inc. #2150924 Report a problem
    9/13/2017Price change$1,300-7.1%$1/sqft
    Source: First Triangle Realty, Inc. #2150924 Report a problem
    9/2/2017Listed for rent$1,400+27.3%$1/sqft
    Source: Zillow Rental Manager #2150924 Report a problem
    6/28/2011Listing removed$1,100$1/sqft
    Source: First Triangle Realty, Inc. Report a problem
    5/9/2011Price change$1,100-4.3%$1/sqft
    Source: First Triangle Realty, Inc. #1779751 Report a problem
    4/20/2011Listed for rent$1,150$1/sqft
    Source: First Triangle Realty, Inc. #1779751 Report a problem
    9/14/2007Sold$171,500$108/sqft
    Source: Public Record Report a problem

    Public tax history

    YearProperty taxesTax assessment
    2025$3,192 +2.2%$370,140
    2024$3,124 +15.5%$370,140 +38.2%
    2023$2,704 +3.9%$267,877
    2022$2,604 +2%$267,877
    2021$2,551 -0.5%$267,877
    2020$2,565 +22.9%$267,877 +38.8%
    2019$2,087 $193,006
    2018$2,087 +10.8%$193,006
    2017$1,883 +1.5%$193,006
    2016$1,855 -0.5%$193,006 +3.1%
    2015$1,863 +6%$187,230
    2014$1,758 $187,230
    2013-- $187,230
    2012-- $187,230
    2011-- $187,230
    2010-- $187,230
    2009-- $187,230
    2008-- --
    Find assessor info on the county website

    Neighborhood: 27560

    Nearby schools

    GreatSchools rating
    Schools provided by the listing agent
    • Elementary: Wake - Parkside
    • Middle: Wake - Alston Ridge
    • High: Wake - Panther Creek

    Source: Doorify MLS. This data may not be complete. We recommend contacting the local school district to confirm school assignments for this home.

    Get a cash offer in 3 minutes
    Find out how much your home could sell for in as little as 3 minutes with a no-obligation cash offer.
    Estimated market value
    $377,800
    Get a cash offer in 3 minutes
    Find out how much your home could sell for in as little as 3 minutes with a no-obligation cash offer.
    Estimated market value
    $377,800