Welcome to 525 Pine Valley Ct, Valley Springs. An attractive residential corner lot property in great condition, offering a lifestyle of comfort and leisure located on the sixth tee of the La Contenta Golf Club. This ranch-style home is a testament to thoughtful design, where every detail contributes to an elevated living experience. The kitchen is a culinary enthusiast's dream, featuring sleek stainless steel appliances, a dedicated wine cooler, and an efficient G-shaped layout. An inviting island and a practical peninsula provide ample counter space, complemented by a built-in microwave for seamless meal preparation. One of the well-appointed bathrooms offers a luxurious walk-in shower, providing a spa-like retreat within your own home. Beyond the interior the property offers a private yard for outdoor enjoyment. The home is enhanced by the energy efficiency of seller owned solar panels with battery back-up and whole house generator. Convenience is key with an integrated laundry room and an attached garage. Multiple outdoor living spaces including a covered bridged walkway, front decking, a covered patio, and porch, as well a personal putting green inviting relaxation and entertaining. Two Koi ponds front and rear yard offer tranquil enjoyment. Discover the exceptional lifestyle awaiting you at this Valley Springs residence.
Closed
$537,500
525 Pine Valley Ct, Valley Springs, CA 95252
3beds
2,132sqft
Single Family Residence
Built in 1989
0.36 Acres Lot
$543,300 Zestimate®
$252/sqft
$2,679 Estimated rent
Home value
$543,300
$467,000 - $630,000
$2,679/mo
Zestimate® history
Owner options
List your home for rent
$2,679/mo
Rent Zestimate®
Find your next renter with Zillow Rental Manager. Plus, with online applications, you can quickly screen prospective tenants – for free.
$2,679/mo
Rent Zestimate®
Refinance and save
$3,868/mo
Est. payment
Refinancing to a lower rate could help reduce your monthly payments and save thousands over the life of the loan.
$3,868/mo
Est. payment
Explore your selling options
Work with a Zillow partner agent
Leverage their expertise and Zillow's premium Showcase listings to get your home seen by more buyers.
Get startedList with your own agent
Get your home in front of millions of buyers by listing it on Zillow.
Learn how to do itSell it yourself
Take full control of how buyers see your home on Zillow by listing For Sale by Owner (FSBO).
List your homeWhat's special
Dedicated wine coolerAttached garageResidential corner lotBuilt-in microwaveIntegrated laundry room
Zillow last checked:
Listing updated:
Listed by:
Jack Smith DRE #01207940 916-686-2219,
RE/MAX Gold Elk Grove
Bought with:
Jeanne Martin, DRE #00896622
Century 21 Tri-Dam Realty
Source: MetroList Services of CA,MLS#: 226074527Originating MLS: MetroList Services, Inc.
Facts & features
Interior
Bedrooms & bathrooms
- Bedrooms: 3
- Bathrooms: 3
- Full bathrooms: 2
- Partial bathrooms: 1
Primary bedroom
- Features: Outside Access
Primary bathroom
- Features: Closet, Shower Stall(s), Double Vanity, Soaking Tub, Low-Flow Toilet(s), Walk-In Closet(s), Window
Dining room
- Features: Breakfast Nook
Kitchen
- Features: Kitchen Island, Synthetic Counter
Heating
- Central, Fireplace(s)
Cooling
- Ceiling Fan(s), Central Air
Appliances
- Included: Built-In Electric Oven, Ice Maker, Dishwasher, Disposal, Microwave, Electric Cooktop, Tankless Water Heater, Wine Refrigerator, See Remarks
- Laundry: Inside Room
Features
- Flooring: Carpet, Wood, Quartz
- Number of fireplaces: 2
- Fireplace features: Electric, Gas Log
Interior area
- Total structure area: 0
- Total interior livable area: 2,132 sqft
Property
Parking
- Total spaces: 2
- Parking features: Attached, Driveway
- Attached garage spaces: 2
- Has uncovered spaces: Yes
Features
- Fencing: Back Yard,Metal,Wood,Fenced
Lot
- Size: 0.36 Acres
- Features: Auto Sprinkler F&R, Corner Lot, Court, Landscape Back, Landscape Front
Details
- Parcel number: 074023011000
- Zoning: R1
- Special conditions: Standard
Construction
Type & style
- Home type: SingleFamily
- Architectural style: Ranch
- Property subtype: Single Family Residence
- Attached to another structure: Yes
Materials
- Stucco
- Foundation: Raised
- Roof: Tile
Condition
- Year built: 1989
Utilities & green energy
- Electric: Battery Backup, 220 Volts, See Remarks
- Sewer: Public Sewer
- Water: Public, Meter on Site
- Utilities for property: Public, Electric, Sewer In & Connected, Solar
Green energy
- Energy generation: Solar
Community & HOA
Community
- Subdivision: La Contenta
HOA
- Has HOA: Yes
- Amenities included: Other
- Services included: Other
- HOA fee: $308 annually
Location
- Region: Valley Springs
Financial & listing details
- Price per square foot: $252/sqft
- Tax assessed value: $435,047
- Price range: $537.5K - $537.5K
- Date on market: 9/20/2026
Price history
| Date | Event | Price |
|---|---|---|
| 8/4/2026 | Sold | $537,500-2.3%$252/sqft |
Source: Public Record Report a problem | ||
| 7/10/2026 | Pending sale | $549,900$258/sqft |
Source: MetroList Services of CA #226074527 Report a problem | ||
| 6/12/2026 | Listed for sale | $549,900+41%$258/sqft |
Source: MetroList Services of CA #226074527 Report a problem | ||
| 9/12/2019 | Sold | $390,000-4.6%$183/sqft |
Source: MetroList Services of CA #19045853 Report a problem | ||
| 8/23/2019 | Pending sale | $409,000$192/sqft |
Source: USKO Realty #19045853 Report a problem | ||
| 6/29/2019 | Listed for sale | $409,000-9.1%$192/sqft |
Source: USKO Realty #19045853 Report a problem | ||
| 12/26/2017 | Listing removed | $449,950$211/sqft |
Source: Coldwell Banker Residential Brokerage - Elk Grove #17064842 Report a problem | ||
| 10/8/2017 | Listed for sale | $449,950$211/sqft |
Source: Coldwell Banker Res. Brokerage #17064842 Report a problem | ||
Public tax history
| Year | Property taxes | Tax assessment |
|---|---|---|
| 2026 | -- | $435,047 +2% |
| 2025 | $4,871 +0.2% | $426,517 +2% |
| 2024 | $4,862 +1.9% | $418,155 +2% |
| 2023 | $4,772 +0.7% | $409,957 +2% |
| 2022 | $4,741 +8.7% | $401,919 +2% |
| 2021 | $4,363 -1.8% | $394,039 +1% |
| 2020 | $4,443 +38.7% | $390,000 +44.7% |
| 2019 | $3,203 +4.5% | $269,589 +2% |
| 2018 | $3,064 +2.2% | $264,304 +2% |
| 2017 | $2,999 +0.1% | $259,123 +2% |
| 2016 | $2,996 +1.9% | $254,043 +1.5% |
| 2015 | $2,940 | $250,228 +2% |
| 2014 | -- | $245,327 +11.5% |
| 2013 | -- | $220,000 +5.3% |
| 2012 | -- | $209,000 -11% |
| 2011 | -- | $234,738 +0.8% |
| 2010 | -- | $232,985 -0.2% |
| 2009 | -- | $233,539 +2% |
| 2008 | -- | $228,960 +2% |
| 2007 | -- | $224,471 +2% |
| 2006 | -- | $220,071 +2% |
| 2005 | -- | $215,757 |
Find assessor info on the county website
Neighborhood: 95252
Nearby homes
- $626,1003 bd2 ba2.3k sqft501 Pine Valley Ct, Valley Springs, CA 95252Off Market

- $---- sqft522 Pine Valley Ct, Valley Springs, CA 95252Off Market
- $505,4005 bd2 ba2.2k sqft550 Silver Rd, Valley Springs, CA 95252Off Market
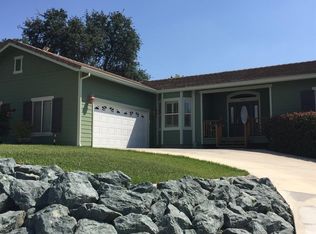
- $481,4005 bd2 ba2.2k sqft550 Silver Rd #624, Valley Springs, CA 95252Off Market
- $417,0003 bd2 ba2k sqft526 Pine Valley Ct, Valley Springs, CA 95252Sold
- $749,4003 bd4 ba3.1k sqft506 Pine Valley Ct, Valley Springs, CA 95252Off Market
- $710,8004 bd3 ba2.6k sqft473 Pine Valley Ct, Valley Springs, CA 95252Off Market
- $489,8003 bd3 ba2k sqft572 Silver Rd, Valley Springs, CA 95252Off Market
Nearby schools
GreatSchools rating
- 2/10Valley Springs Elementary SchoolGrades: K-5Distance: 1.8 mi
- 3/10Toyon Middle SchoolGrades: 6-8Distance: 5.1 mi
- 5/10Calaveras High SchoolGrades: 8-12Distance: 8.2 mi
Sell for more on Zillow
Get a Zillow Showcase℠ listing at no additional cost and you could sell for .
$543,300
2% more
+$10,866
With Zillow Showcase(estimated)
$554,166
Sell for more on Zillow
Get a Zillow Showcase℠ listing at no additional cost and you could sell for .
$543,300
2% more
+$10,866
With Zillow Showcase(estimated)
$554,166
- California
- Calaveras County
- Valley Springs
- 95252
- 525 Pine Valley Ct
