Skip main navigation
Off market
  • $353,700

    525 Pinebrook Dr, Bolingbrook, IL 60490

    3beds
    1,670sqft
    Townhouse
    Built in 1999
    9,352 Square Feet Lot
    $353,700 Zestimate®
    $212/sqft
    $2,885 Estimated rent

    Home value

    $353,700

    $336,000 - $371,000

    $2,885/mo

    Zestimate® history
    Loading
    Loading...

    Owner options

    List your home for rent

    $2,885/mo

    Rent Zestimate®

    Find your next renter with Zillow Rental Manager. Plus, with online applications, you can quickly screen prospective tenants – for free.

    Learn more

    $2,885/mo

    Rent Zestimate®

    Refinance and save

    $2,700/mo

    Est. payment

    Refinancing to a lower rate could help reduce your monthly payments and save thousands over the life of the loan.

    See today's rates

    $2,700/mo

    Est. payment

    Explore your selling options

    Work with a Zillow partner agent

    Leverage their expertise and Zillow's premium Showcase listings to get your home seen by more buyers.

    Get started

    List with your own agent

    Get your home in front of millions of buyers by listing it on Zillow.

    Learn how to do it

    Sell it yourself

    Take full control of how buyers see your home on Zillow by listing For Sale by Owner (FSBO).

    List your home

    What's special

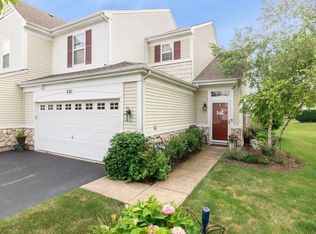
    Size, Location & Style. This End unit townhome has everything you want for comfortable living & is close to everything! 3 bedrooms plus loft, 2 1/2 baths, lots of space & storage. Large kitchen has 9 ft. ceilings with new Cambria breakfast bar & counter tops 2015, new backsplash 2015, new 42" cabinets with seeded glass & crown moulding 2015, LED under cabinet lighting & decorative track lighting 2015. New Stainless Steel double sinks with grids & extendable sprayer faucet 2015. New stainless steel appliances purchased in 2015 include Kitchen Aid dishwasher, LG 5 burner stove, microwave & refrigerator with ice maker. New garbage disposal 2017. New updated ground fault circuits 2019, new updated power switches & dimmer light switches 2015. New Light fixtures throughout home. 2nd floor laundry room with newer laundry tub & faucet, storage cabinets and new Faux Vinyl flooring 2019. Professionally painted with Benjamin Moore paint throughout home 2015. New engineered hardwood flooring throughout home 2015. New stairway carpet with extra thick padding 2015. Newer Hunter Douglas ceiling fans with Lighting throughout home. Newer Furnace & A/C. New 50 gallon water heater 2019. New light fixtures throughout. Newer programmable Honeywell thermostat, carbon monoxide detector, register covers. 1st floor master offers large soaking tub in private bathroom & huge closest. 2 huge bedrooms on 2nd floor with open loft offering extended family entertainment area. This loft offers a convenient nook for additional furniture or closet. New Levelor Plantation Blinds throughout home 2019. Newer ceramic tile floors in all bathrooms. New Delta Shower heads with extending hand sprays installed in both full baths 2019. Spacious living room with refaced brick fireplace in 2015. Convenient Dining room with large Bay window lets in so much natural light. Newer Pottery Barn sconces in Living room . Volume ceilings throughout, spacious entrance way with transom over door for greeting your guests. End unit brings you a whole corner circle of beautiful landscape while offering an attractive approach with privacy & lots of natural light. Spindled stairway. Driveway resurface to be 2020 (already paid for.) Exterior trim washed and painted 2017. New complete tear off roof 2017. New photo sensor LED lighting installed in front and back entrances & over garage. Cabinets & shelving in garage. Convenient and just steps away to walking trails that lead to Lily Cache Soccer field & play ground. Enjoy nature all around you. 1 minute from Naperbrook golf course and close to several other golf courses. A delightful place to live. Homes sell quickly in this quaint subdivision with great neighbors. Close to shopping, restaurants, schools, transportation, famous downtown Plainfield & downtown Naperville as well as the fabulous and famous Bolingbrook Promenade. Close to Pelican Harbor Water Park & Activity Center, Clow International Airport and Wilderness Falls. Schedule to find out more.

    This property is off market, which means it's not currently listed for sale or rent on Zillow. This may be different from what's available on other websites or public sources.

    Facts & features

    Interior

    Bedrooms & bathrooms
    • Bedrooms: 3
    • Bathrooms: 3
    • Full bathrooms: 2
    • 1/2 bathrooms: 1
    Heating
    • Forced air, Gas
    Cooling
    • Central
    Appliances
    • Included: Dishwasher, Dryer, Garbage disposal, Microwave, Range / Oven, Refrigerator, Washer
    Features
    • Flooring: Hardwood, Linoleum / Vinyl
    • Has fireplace: Yes
    Interior area
    • Total interior livable area: 1,670 sqft

    Property

    Parking
    • Parking features: Garage - Attached
    Features
    • Exterior features: Vinyl
    Lot
    • Size: 9,352 sqft
    Details
    • Parcel number: 1202192150140000

    Construction

    Type & style
    • Home type: Townhouse
    Materials
    • Foundation: Slab
    • Roof: Asphalt
    Condition
    • Year built: 1999

    Utilities & green energy

    • Sewer: Sewer-Public

    Community & neighborhood

    Location
    • Region: Bolingbrook

    HOA & financial

    HOA
    • Has HOA: Yes
    • HOA fee: $150 monthly

    Other

    Other facts
    • Addtl Room 2 Level: Not Applicable
    • Addtl Room 3 Level: Not Applicable
    • Addtl Room 4 Level: Not Applicable
    • Addtl Room 5 Level: Not Applicable
    • Air Conditioning: Central Air
    • Appliances: Oven/Range, Microwave, Dishwasher, Refrigerator, Disposal, Washer, Dryer, All Stainless Steel Kitchen Appliances
    • 2nd Bedroom Level: 2nd Level
    • 4th Bedroom Level: Not Applicable
    • Dining Room: Separate
    • Driveway: Asphalt
    • Electricity: Circuit Breakers
    • Foundation: Concrete
    • Family Room Level: Not Applicable
    • Heat/Fuel: Gas, Forced Air
    • Sewer: Sewer-Public
    • Water: Public
    • Listing Type: Exclusive Right To Sell
    • Assessment Includes: Common Insurance, Exterior Maintenance, Lawn Care, Snow Removal
    • Management: Manager Off-site
    • Parking Type: Garage
    • Sale Terms: FHA, VA, Conventional
    • Tax Exemptions: Homeowner
    • Dining Room Level: Main Level
    • Equipment: Ceiling Fan, TV-Cable, CO Detectors, Humidifier
    • Kitchen Type: Eating Area-Breakfast Bar, Pantry-Closet
    • Kitchen Level: Main Level
    • Lot Description: Landscaped Professionally, Common Grounds, Cul-de-sac, Corner, Mature Trees
    • Living Room Level: Main Level
    • Master Bedroom Level: Main Level
    • Exposure: W (West), S (South), E (East)
    • Roof Type: Asphalt/Glass (Shingles)
    • Kitchen Flooring: Hardwood
    • Living Room Flooring: Hardwood
    • 2nd Bedroom Flooring: Hardwood
    • 3rd Bedroom Flooring: Hardwood
    • 3rd Bedroom Level: 2nd Level
    • Dining Room Flooring: Hardwood
    • Other Information: School Bus Service
    • Master Bedroom Flooring: Hardwood
    • Common Area Amenities: Park/Playground
    • Addtl Room 1 Level: 2nd Level
    • Addtl Room 1 Flooring: Hardwood
    • Addtl Room 1 Name: Loft
    • Fireplace Type/Details: Gas Logs
    • Addtl Room 10 Level: Not Applicable
    • Addtl Room 6 Level: Not Applicable
    • Addtl Room 7 Level: Not Applicable
    • Addtl Room 8 Level: Not Applicable
    • Addtl Room 9 Level: Not Applicable
    • Frequency: Monthly
    • Status: Contingent
    • Square Feet Source: Assessor
    • Master Bedroom Bath (Y/N): Full
    • Exterior Building Type: Vinyl Siding
    • Dining Room Window Treatments (Y/N): Blinds
    • 2nd Bedroom Window Treatments (Y/N): Blinds
    • Bath Amenities: Soaking Tub
    • 3rd Bedroom Window Treatments (Y/N): Blinds
    • Age: 16-20 Years
    • Garage On-Site: Yes
    • Interior Property Features: 1st Floor Bedroom, Hardwood Floors, Vaulted/Cathedral Ceilings, 2nd Floor Laundry, 1st Floor Full Bath, Walk-In Closet(s)
    • Exterior Property Features: End Unit, Patio, Storms/Screens, Cable Access
    • Fireplace Location: Living Room
    • Is Parking Included in Price: Yes
    • Garage Type: Attached2, Attached
    • Laundry Level: 2nd Level
    • Laundry Flooring: Vinyl
    • Garage Ownership: Owned
    • Additional Rooms: Loft
    • Aprox. Total Finished Sq Ft: 0
    • Total Sq Ft: 0
    • Basement Sq Ft: 0
    • Tax Year: 2018
    • Lot Dimensions: 144X91X113X15
    • Parcel Identification Number: 1202192150140000

    Price history

    DateEventPrice
    12/13/2019Sold$217,500$130/sqft
    Source: MRED as distributed by MLS GRID #10581504 Report a problem
    12/13/2019Listed for sale$217,500$130/sqft
    Source: Baird & Warner #10581504 Report a problem
    12/4/2019Pending sale$217,500$130/sqft
    Source: Baird & Warner #10581504 Report a problem
    11/29/2019Price change$217,500-2.7%$130/sqft
    Source: Baird & Warner #10581504 Report a problem
    11/26/2019Listed for sale$223,500$134/sqft
    Source: Baird & Warner #10581504 Report a problem
    11/7/2019Pending sale$223,500$134/sqft
    Source: Baird & Warner #10581504 Report a problem
    10/30/2019Listed for sale$223,500+0.7%$134/sqft
    Source: Baird & Warner #10561779 Report a problem
    1/4/2006Sold$222,000+35.4%$133/sqft
    Source: Public Record Report a problem
    8/24/2001Sold$164,000+7.2%$98/sqft
    Source: Public Record Report a problem
    10/12/1999Sold$153,000$92/sqft
    Source: Public Record Report a problem

    Public tax history

    YearProperty taxesTax assessment
    2024$8,228 +6.9%$97,087 +11.1%
    2023$7,698 +7.2%$87,355 +11.1%
    2022$7,182 +5.6%$78,655 +6.9%
    2021$6,800 +3.2%$73,544 +3.4%
    2020$6,587 +3.4%$71,126 +5%
    2019$6,370 +4.2%$67,739 +4.5%
    2018$6,111 +5.1%$64,834 +5.5%
    2017$5,812 +3.1%$61,454 +5%
    2016$5,638 +7.2%$58,500 +4.3%
    2015$5,260 $56,100 +5.1%
    2014$5,260 -1.7%$53,400 -4.1%
    2013$5,352 +3.8%$55,700 -4.1%
    2012$5,154 -4.4%$58,100 -15.2%
    2011$5,390 +11.1%$68,500
    2010$4,852 -2.6%$68,500 -7.1%
    2009$4,982 +2.7%$73,700 -3%
    2008$4,852 $76,000 +14.5%
    2007-- $66,400 +9.9%
    2006$3,655 +11.2%$60,400
    2005$3,288 -11.5%$60,400 +10%
    2004$3,717 +2.6%$54,900 +4.8%
    2003$3,625 -5.5%$52,400 +0.4%
    2002$3,835 +12.2%$52,200 +16.3%
    2001$3,420 -13.2%$44,900
    2000$3,938 $44,900

    Find assessor info on the county website

    Neighborhood: 60490

    Nearby schools

    GreatSchools rating
    Schools provided by the listing agent
    • Elementary: Pioneer Elementary School
    • Middle: Brooks Middle School
    • High: Bolingbrook High School

    Source: The MLS. This data may not be complete. We recommend contacting the local school district to confirm school assignments for this home.

    Get a cash offer in 3 minutes
    Find out how much your home could sell for in as little as 3 minutes with a no-obligation cash offer.
    Estimated market value
    $353,700
    Get a cash offer in 3 minutes
    Find out how much your home could sell for in as little as 3 minutes with a no-obligation cash offer.
    Estimated market value
    $353,700