Sunny & updated Ravinia colonial completely move-in ready! Spacious living room w/ beautiful front picture windows, gas starter WBFP w/ Carrara marble surround, white wood mantle , charming built-ins & open to the large dining room for easy entertaining. Bright kitchen features white cabinets, light counter tops and all stainless steel appliances with a separate breakfast room w/ a slider to the back deck and all open to the cozy family room featuring a wood planked ceiling & accent wall, exposed brick detailing & giant windows overlooking the fully fenced yard. Upstairs features three generously sized bedrooms with terrific storage space including a huge primary bedroom suite w/ his & her closets and two gorgeous & entirely remodeled baths down to the studs including all new copper plumbing, marble floors & white subway tile finishes. Finished basement w/ lots of natural light, wood vinyl flooring in the recreation room, large laundry room and terrific storage space. Two years new furnace, A/C & LG front loading washer & dryer, hardwood floors T/O majority of 1st & 2nd levels, convenient attached garage w/ rear foyer & exterior side door. Spectacular & highly coveted downtown Ravinia location w/ easy access to dining, shopping, transportation, Farmer's Market, Food Trucks, parks, Lake Michigan, downtown HP, Botanic Gardens, Ravinia Music Festival, Hwy 41 access, and everything the community has to offer.
Closed
$605,000
525 Pleasant Ave, Highland Park, IL 60035
3beds
2,054sqft
Single Family Residence
Built in 1951
5,183 Square Feet Lot
$752,700 Zestimate®
$295/sqft
$5,173 Estimated rent
Home value
$752,700
$715,000 - $805,000
$5,173/mo
Zestimate® history
Owner options
List your home for rent
$5,173/mo
Rent Zestimate®
Find your next renter with Zillow Rental Manager. Plus, with online applications, you can quickly screen prospective tenants – for free.
$5,173/mo
Rent Zestimate®
Refinance and save
$4,630/mo
Est. payment
Refinancing to a lower rate could help reduce your monthly payments and save thousands over the life of the loan.
$4,630/mo
Est. payment
Explore your selling options
Work with a Zillow partner agent
Leverage their expertise and Zillow's premium Showcase listings to get your home seen by more buyers.
Get startedList with your own agent
Get your home in front of millions of buyers by listing it on Zillow.
Learn how to do itSell it yourself
Take full control of how buyers see your home on Zillow by listing For Sale by Owner (FSBO).
List your homeWhat's special
Lake michiganRecreation roomBotanic gardensWood vinyl flooringAccent wallNew copper plumbingWhite subway tile finishes
Zillow last checked:
Listing updated:
Listed by:
Patricia Denenberg 847-644-5921,
@properties Christie's International Real Estate,
Laura Hara 847-338-2661,
@properties Christie's International Real Estate
Bought with:
Rizwan Gilani
Dream Town Real Estate
Randolph Romano
Dream Town Real Estate
Source: MRED as distributed by MLS GRID,MLS#: 11778893
Facts & features
Interior
Bedrooms & bathrooms
- Bedrooms: 3
- Bathrooms: 3
- Full bathrooms: 3
Rooms
- Room types: Recreation Room, Play Room, Utility Room-Lower Level
Primary bedroom
- Features: Flooring (Hardwood), Window Treatments (Blinds), Bathroom (Full)
- Level: Second
- Area: 231 Square Feet
- Dimensions: 21X11
Bedroom 2
- Features: Flooring (Carpet), Window Treatments (Blinds)
- Level: Second
- Area: 196 Square Feet
- Dimensions: 14X14
Bedroom 3
- Features: Flooring (Hardwood), Window Treatments (Blinds)
- Level: Second
- Area: 132 Square Feet
- Dimensions: 12X11
Dining room
- Features: Flooring (Hardwood)
- Level: Main
- Area: 154 Square Feet
- Dimensions: 14X11
Family room
- Features: Flooring (Carpet)
- Level: Main
- Area: 238 Square Feet
- Dimensions: 17X14
Kitchen
- Features: Flooring (Ceramic Tile)
- Level: Main
- Area: 143 Square Feet
- Dimensions: 13X11
Laundry
- Features: Flooring (Other)
- Level: Basement
- Area: 140 Square Feet
- Dimensions: 14X10
Living room
- Features: Flooring (Hardwood)
- Level: Main
- Area: 210 Square Feet
- Dimensions: 15X14
Play room
- Features: Flooring (Vinyl)
- Level: Basement
- Area: 80 Square Feet
- Dimensions: 10X8
Recreation room
- Features: Flooring (Vinyl)
- Level: Basement
- Area: 182 Square Feet
- Dimensions: 14X13
Other
- Features: Flooring (Vinyl)
- Level: Basement
- Area: 117 Square Feet
- Dimensions: 13X9
Heating
- Natural Gas, Forced Air
Cooling
- Central Air
Appliances
- Included: Range, Microwave, Dishwasher, Refrigerator, Washer, Dryer, Disposal, Stainless Steel Appliance(s), Humidifier
- Laundry: Sink
Features
- Built-in Features
- Flooring: Hardwood
- Basement: Finished,Partial
- Number of fireplaces: 1
- Fireplace features: Gas Log, Gas Starter, Living Room
Interior area
- Total structure area: 0
- Total interior livable area: 2,054 sqft
Property
Parking
- Total spaces: 1
- Parking features: Asphalt, Garage Door Opener, On Site, Garage Owned, Attached, Garage
- Attached garage spaces: 1
- Has uncovered spaces: Yes
Accessibility
- Accessibility features: No Disability Access
Features
- Stories: 2
- Patio & porch: Deck
- Fencing: Fenced
Lot
- Size: 5,183 Square Feet
- Dimensions: 40 X 130
- Features: Landscaped
Details
- Parcel number: 16361220040000
- Special conditions: None
- Other equipment: Ceiling Fan(s), Sump Pump, Radon Mitigation System
Construction
Type & style
- Home type: SingleFamily
- Architectural style: Colonial
- Property subtype: Single Family Residence
Materials
- Brick
- Foundation: Concrete Perimeter
- Roof: Asphalt
Condition
- New construction: No
- Year built: 1951
Utilities & green energy
- Electric: Circuit Breakers
- Sewer: Public Sewer
- Water: Lake Michigan
Community & HOA
Community
- Features: Park, Curbs, Sidewalks, Street Lights, Street Paved
HOA
- Services included: None
Location
- Region: Highland Park
Financial & listing details
- Price per square foot: $295/sqft
- Tax assessed value: $474,273
- Annual tax amount: $12,612
- Date on market: 6/1/2023
- Listing terms: Conventional
- Ownership: Fee Simple
Price history
| Date | Event | Price |
|---|---|---|
| 9/12/2023 | Sold | $605,000-3.2%$295/sqft |
Source:  MRED as distributed by MLS GRID #11778893 Report a problem MRED as distributed by MLS GRID #11778893 Report a problem | ||
| 9/1/2023 | Pending sale | $625,000$304/sqft |
Source: MRED as distributed by MLS GRID #11778893 Report a problem | ||
| 8/14/2023 | Contingent | $625,000$304/sqft |
Source: MRED as distributed by MLS GRID #11778893 Report a problem | ||
| 7/21/2023 | Price change | $625,000-6.6%$304/sqft |
Source: MRED as distributed by MLS GRID #11778893 Report a problem | ||
| 7/7/2023 | Listed for sale | $669,000$326/sqft |
Source: MRED as distributed by MLS GRID #11778893 Report a problem | ||
| 6/27/2023 | Contingent | $669,000$326/sqft |
Source: MRED as distributed by MLS GRID #11778893 Report a problem | ||
| 6/12/2023 | Price change | $669,000-4.3%$326/sqft |
Source: MRED as distributed by MLS GRID #11778893 Report a problem | ||
| 6/1/2023 | Listed for sale | $699,000$340/sqft |
Source: MRED as distributed by MLS GRID #11778893 Report a problem | ||
| 5/24/2023 | Listing removed | -- |
Source: MRED as distributed by MLS GRID #11778893 Report a problem | ||
| 5/14/2023 | Contingent | $699,000$340/sqft |
Source: MRED as distributed by MLS GRID #11778893 Report a problem | ||
| 5/11/2023 | Listed for sale | $699,000+64.5%$340/sqft |
Source: MRED as distributed by MLS GRID #11778893 Report a problem | ||
| 8/13/2019 | Sold | $425,000-5.3%$207/sqft |
Source: MRED as distributed by MLS GRID #10446901 Report a problem | ||
| 5/17/2019 | Price change | $449,000-2.2%$219/sqft |
Source: @properties #10355936 Report a problem | ||
| 4/25/2019 | Price change | $459,000-3.4%$223/sqft |
Source: @properties #10355936 Report a problem | ||
| 3/20/2019 | Price change | $475,000-5%$231/sqft |
Source: @properties #10295696 Report a problem | ||
| 3/7/2019 | Listed for sale | $500,000+17.1%$243/sqft |
Source: @properties #10295696 Report a problem | ||
| 7/20/2012 | Sold | $427,000-4.9%$208/sqft |
Source: Baird & Warnerc #07994560_60035 Report a problem | ||
| 5/24/2012 | Pending sale | $449,000$219/sqft |
Source: Baird & Warner Real Estate #07994560 Report a problem | ||
| 2/14/2012 | Listed for sale | $449,000-6.9%$219/sqft |
Source: Baird & Warner Real Estate #07994560 Report a problem | ||
| 9/3/2004 | Sold | $482,500+173.1%$235/sqft |
Source: Public Record Report a problem | ||
| 10/31/1997 | Sold | $176,666$86/sqft |
Source: Public Record Report a problem | ||
Public tax history
| Year | Property taxes | Tax assessment |
|---|---|---|
| 2024 | $11,954 +1.3% | $167,670 +6.1% |
| 2023 | $11,798 -6.5% | $158,075 +10.9% |
| 2022 | $12,612 +8.5% | $142,487 -2.4% |
| 2021 | $11,619 +3.3% | $146,052 +3.5% |
| 2020 | $11,243 +3.5% | $141,181 +0.5% |
| 2019 | $10,866 -10.5% | $140,521 -10.7% |
| 2018 | $12,140 | $157,398 -5.7% |
| 2017 | $12,140 +7.2% | $166,911 -0.1% |
| 2016 | $11,324 +18.1% | $167,104 +7.6% |
| 2015 | $9,587 +1.6% | $155,258 +28.1% |
| 2014 | $9,434 +2.7% | $121,194 -0.6% |
| 2012 | $9,184 +2.2% | $121,901 -3.5% |
| 2011 | $8,983 -10.9% | $126,257 -20.8% |
| 2010 | $10,087 +2.6% | $159,343 -5.6% |
| 2009 | $9,834 +2.8% | $168,867 -1% |
| 2008 | $9,566 +11.9% | $170,573 +4.8% |
| 2006 | $8,547 +5.7% | $162,838 |
| 2005 | $8,083 +4.7% | -- |
| 2004 | $7,720 +5.3% | -- |
| 2003 | $7,331 +15.2% | -- |
| 2002 | $6,366 +0.3% | -- |
| 2001 | $6,348 -1.2% | $96,133 +4.7% |
| 2000 | $6,427 | $91,825 |
Find assessor info on the county website
Neighborhood: 60035
Nearby homes
- $650,1003 bd2 ba1.8k sqft517 Pleasant Ave, Highland Park, IL 60035Off Market
- $729,3003 bd2 ba1.6k sqft531 Pleasant Ave, Highland Park, IL 60035Off Market
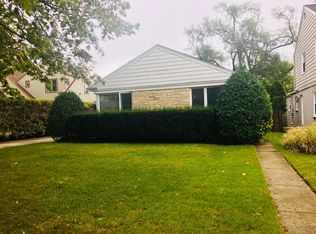
- $916,1004 bd3 ba1.6k sqft511 Pleasant Ave, Highland Park, IL 60035Off Market
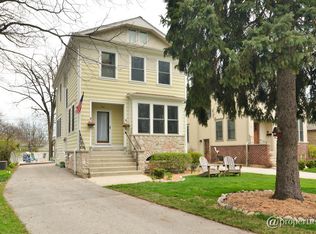
- $1,008,6004 bd3 ba2.4k sqft537 Pleasant Ave, Highland Park, IL 60035Off Market
- $896,2004 bd4 ba1.6k sqft507 Pleasant Ave, Highland Park, IL 60035Off Market
- $500,900-- bd1 ba1.3k sqft546 Burton Ave, Highland Park, IL 60035Off Market
- $599,0004 bd2 ba1.8k sqft552 Burton Ave, Highland Park, IL 60035For Sale
- $910,9004 bd2 ba2k sqft542 Burton Ave, Highland Park, IL 60035Off Market
Nearby schools
GreatSchools rating
- 9/10Ravinia Elementary SchoolGrades: K-5Distance: 2.1 mi
- 9/10Edgewood Middle SchoolGrades: 6-8Distance: 0.8 mi
- 9/10Highland Park High SchoolGrades: 9-12Distance: 2.3 mi
Schools provided by the listing agent
- Elementary: Ravinia Elementary School
- Middle: Edgewood Middle School
- High: Highland Park High School
- District: 112
Source: MRED as distributed by MLS GRID. This data may not be complete. We recommend contacting the local school district to confirm school assignments for this home.
Get a cash offer in 3 minutes
Find out how much your home could sell for in as little as 3 minutes with a no-obligation cash offer.
Estimated market value
$752,700
Get a cash offer in 3 minutes
Find out how much your home could sell for in as little as 3 minutes with a no-obligation cash offer.
Estimated market value
$752,700
- Illinois
- Lake County
- Highland Park
- 60035
- 525 Pleasant Ave
Nearby cities
Nearby zip codes
Other Highland Park Topics
