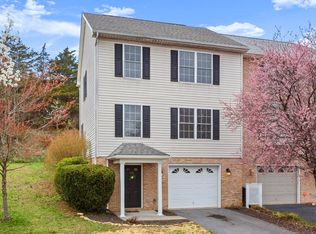
Welcome home! This end-unit townhome has an attached garage with a driveway that can park 3 more cars. Inside, you'll find new luxury vinyl plank flooring and tasteful neutral-colored wall paint throughout the entire home. The spacious living room can accommodate large furniture and has a lighted ceiling fan. The eat-in kitchen has newer stainless-steel appliances, peninsula island with room for seating, pantry, and plenty of cabinet space! The kitchen opens to the dining area with access to a newly re-finished deck and stone fire pit. The views are spectacular with the rear yard backing to wooded privacy! What an excellent outdoor living space to entertain family and friends! A half-bath is conveniently located on the main level. Upstairs you'll find three generous bedrooms and a hallway full-bath. In the lower-level, you'll find a large laundry room with plenty of storage space! The home has central heating and AC. The location couldn't be better with easy access to Rt 11, 42, 33 and I-81. Only five minutes from JMU. Tons of retail shopping, groceries, restaurants and entertainment options at your fingertips! Pets can be allowed on a case-by-case basis. Applications accepted now, with move-in available starting July 15th.
House for rent
Accepts Zillow applications
$2,000/mo
Fees may apply
525 Pointe Dr, Harrisonburg, VA 22801
3beds
1,440sqft
Price may not include required fees and charges. Price shown reflects the lease term provided. Learn more|
Single family residence
Available Wed Jul 15 2026
Small dogs OK
Central air
In unit laundry
Attached garage parking
Forced air
What's special
Attached garageCentral heating and acStone fire pitThree generous bedroomsEat-in kitchenNewly re-finished deckPlenty of cabinet space
- 37 days |
- -- |
- -- |
Zillow last checked:
Listing updated:
Travel times
Facts & features
Interior
Bedrooms & bathrooms
- Bedrooms: 3
- Bathrooms: 2
- Full bathrooms: 1
- 1/2 bathrooms: 1
Heating
- Forced Air
Cooling
- Central Air
Appliances
- Included: Dishwasher, Dryer, Microwave, Oven, Refrigerator, Washer
- Laundry: In Unit
Features
- Flooring: Hardwood
Interior area
- Total interior livable area: 1,440 sqft
Property
Parking
- Parking features: Attached
- Has attached garage: Yes
- Details: Contact manager
Features
- Exterior features: Heating system: Forced Air
Details
- Parcel number: 110B4
Construction
Type & style
- Home type: SingleFamily
- Property subtype: Single Family Residence
Community & HOA
Location
- Region: Harrisonburg
Financial & listing details
- Lease term: 1 Year
Price history
| Date | Event | Price |
|---|---|---|
| 6/7/2026 | Listed for rent | $2,000$1/sqft |
Source: Zillow Rentals Report a problem | ||
| 11/30/2015 | Sold | $170,000-5%$118/sqft |
Source: Agent Provided Report a problem | ||
| 10/26/2015 | Pending sale | $179,000$124/sqft |
Source: Kline May Realty, LLC #536353 Report a problem | ||
| 8/16/2015 | Listed for sale | $179,000+7.2%$124/sqft |
Source: Kline May Realty, LLC #536353 Report a problem | ||
| 10/29/2014 | Sold | $167,000-5%$116/sqft |
Source: Agent Provided Report a problem | ||
| 5/18/2011 | Sold | $175,800$122/sqft |
Source: Public Record Report a problem | ||
Neighborhood: 22801
Nearby schools
GreatSchools rating
- 3/10Bluestone ElementaryGrades: PK-5Distance: 1.9 mi
- 3/10Thomas Harrison Middle SchoolGrades: 6-8Distance: 2.5 mi
- 2/10Harrisonburg High SchoolGrades: 9-12Distance: 1.7 mi