Welcome to this exquisite 4-bedroom, 3.5-bathroom custom-built masterpiece in the exclusive Water Ridge community, where elegance meets modern convenience. This vacant home, designed for discerning buyers, showcases impeccable craftsmanship with crown molding throughout, shaker window treatments, elegant tile flooring throughout, and a bright, airy grand foyer. The gourmet kitchen is a chef’s dream, featuring elegant wood cabinetry, a large breakfast island, stainless steel appliances, a cook top, range hood, under-cabinet wine cooler and large walk in pantry. The kitchen flows seamlessly into a cozy dining area, perfect for gatherings. The primary suite is a luxurious haven with a tray ceiling, crown molding, a spacious walk-in closet, and a spa-inspired en-suite boasting dual vanities, a soaking tub, and a walk-in shower. Bedrooms 2 and 3 share a convenient Jack-and-Jill bathroom with dual sinks and a walk-in shower, while Bedroom 4 features a private bathroom and a spacious walk-in closet. The utility room offers ample storage space, generous countertop space, and a sink, enhancing functionality. A practical mud room and a secure safe room provide added convenience and peace of mind. Additional highlights include a tankless water heater, solar panels (owned, with an $18 monthly bill), an attic room for extra storage, security cameras, and an outside pest control system. The fenced rear yard offers privacy, with stunning lake views from the screened infinity pool and hot tub, both heated for year-round enjoyment, complemented by irrigation from a well. This residence includes a two-car garage and a separate one-car garage for vehicles, storage, or hobbies. The beautifully landscaped backyard features a private patio, perfect for entertaining. Water Ridge residents enjoy resort-style amenities, including multiple sparkling pools, tennis and pickleball courts, a state-of-the-art fitness center, a luxurious clubhouse, scenic walking trails, private boat launches on Lake Van and Lake Alfred, on-site boat storage, and access to three serene lakes for boating, fishing, and water activities. Conveniently located between Tampa and Orlando, this move-in-ready home offers easy access to attractions, shopping, dining, and international airports, while providing a tranquil retreat. Schedule your private tour today to experience this lakeview gem!
Sold for $724,500
$724,500
525 POND CYPRESS COURT, AUBURNDALE, FL 33823
4beds
2,612sqft
Single Family Residence
Built in 2022
0.32 Acres Lot
$719,300 Zestimate®
$277/sqft
$3,581 Estimated rent
Home value
$719,300
$662,000 - $784,000
$3,581/mo
Zestimate® history
Owner options
List your home for rent
$3,581/mo
Rent Zestimate®
Find your next renter with Zillow Rental Manager. Plus, with online applications, you can quickly screen prospective tenants – for free.
$3,581/mo
Rent Zestimate®
Refinance and save
$4,983/mo
Est. payment
Refinancing to a lower rate could help reduce your monthly payments and save thousands over the life of the loan.
$4,983/mo
Est. payment
Explore your selling options
Work with a Zillow partner agent
Leverage their expertise and Zillow's premium Showcase listings to get your home seen by more buyers.
Get startedList with your own agent
Get your home in front of millions of buyers by listing it on Zillow.
Learn how to do itSell it yourself
Take full control of how buyers see your home on Zillow by listing For Sale by Owner (FSBO).
List your homeWhat's special
Fenced rear yardOne-car garageBreakfast islandLake viewsTwo-car garageHot tubPrivate patio
Zillow last checked:
Listing updated:
Listed by:
Jonathan Patino 407-865-0925,
1ST CLASS REAL ESTATE REAGAN R 386-882-6644
Bought with:
Daniel Hernandez, 578222
REALTY ONE GROUP MAGIC CITY
Source: Stellar MLS,MLS#: O6331653 Originating MLS: West Volusia
Originating MLS: West Volusia
Facts & features
Interior
Bedrooms & bathrooms
- Bedrooms: 4
- Bathrooms: 4
- Full bathrooms: 3
- 1/2 bathrooms: 1
Rooms
- Room types: Attic, Dining Room, Great Room, Utility Room
Primary bedroom
- Features: Walk-In Closet(s)
- Level: First
- Area: 224 Square Feet
- Dimensions: 14x16
Bedroom 2
- Features: Built-in Closet
- Level: First
- Area: 156 Square Feet
- Dimensions: 13x12
Bedroom 3
- Features: Walk-In Closet(s)
- Level: First
- Area: 180 Square Feet
- Dimensions: 15x12
Bedroom 4
- Features: Walk-In Closet(s)
- Level: First
- Area: 180 Square Feet
- Dimensions: 15x12
Primary bathroom
- Level: First
- Area: 121 Square Feet
- Dimensions: 11x11
Bathroom 2
- Level: First
- Area: 70 Square Feet
- Dimensions: 10x7
Bathroom 3
- Level: First
- Area: 40 Square Feet
- Dimensions: 5x8
Bathroom 4
- Level: First
- Area: 35 Square Feet
- Dimensions: 5x7
Balcony porch lanai
- Level: First
- Area: 190 Square Feet
- Dimensions: 19x10
Dinette
- Level: First
- Area: 77 Square Feet
- Dimensions: 11x7
Dining room
- Level: First
- Area: 156 Square Feet
- Dimensions: 13x12
Foyer
- Level: First
- Area: 81 Square Feet
- Dimensions: 9x9
Great room
- Level: First
- Area: 360 Square Feet
- Dimensions: 18x20
Kitchen
- Level: First
- Area: 198 Square Feet
- Dimensions: 11x18
Utility room
- Level: First
- Area: 72 Square Feet
- Dimensions: 9x8
Heating
- Central, Electric
Cooling
- Central Air
Appliances
- Included: Oven, Convection Oven, Cooktop, Dishwasher, Disposal, Electric Water Heater, Microwave, Range Hood, Refrigerator, Wine Refrigerator
- Laundry: Electric Dryer Hookup, Laundry Room, Washer Hookup
Features
- Ceiling Fan(s), Crown Molding, Eating Space In Kitchen, Kitchen/Family Room Combo, Solid Surface Counters, Solid Wood Cabinets, Split Bedroom, Tray Ceiling(s), Vaulted Ceiling(s), Walk-In Closet(s)
- Flooring: Tile
- Doors: French Doors, Sliding Doors
- Windows: Blinds
- Has fireplace: No
Interior area
- Total structure area: 3,796
- Total interior livable area: 2,612 sqft
Property
Parking
- Total spaces: 3
- Parking features: Driveway, Garage Faces Side
- Attached garage spaces: 3
- Has uncovered spaces: Yes
Features
- Levels: Two
- Stories: 2
- Patio & porch: Enclosed, Rear Porch, Screened
- Exterior features: Irrigation System, Rain Gutters
- Has private pool: Yes
- Pool features: Heated, In Ground, Infinity, Screen Enclosure
- Has spa: Yes
- Spa features: Heated, In Ground
- Fencing: Fenced
- Waterfront features: Lake, Lake Privileges
- Body of water: LAKE VAN, LAKE ALFRED, LAKE ME
Lot
- Size: 0.32 Acres
- Features: Cul-De-Sac, City Lot, Sidewalk
- Residential vegetation: Mature Landscaping
Details
- Parcel number: 252736305501002270
- Special conditions: None
Construction
Type & style
- Home type: SingleFamily
- Property subtype: Single Family Residence
Materials
- Block, Concrete, Stucco
- Foundation: Slab
- Roof: Shingle
Condition
- New construction: No
- Year built: 2022
Utilities & green energy
- Sewer: Public Sewer
- Water: Public
- Utilities for property: BB/HS Internet Available, Cable Available, Electricity Connected, Phone Available, Sewer Connected, Sprinkler Well, Street Lights, Water Connected
Community & HOA
Community
- Features: Boat Slip, Community Boat Ramp, Dock, Fishing, Lake, Public Boat Ramp, Water Access, Clubhouse, Community Mailbox, Fitness Center, Gated Community - No Guard, Pool, Racquetball, Sidewalks, Tennis Court(s)
- Pet fee: $0 monthly
- Subdivision: WATER RIDGE SUB
HOA
- Has HOA: Yes
- Services included: Community Pool, Maintenance Grounds, Pool Maintenance, Private Road
- HOA fee: $175 monthly
- HOA name: Water Ridge Association / Courtney Uzan
- HOA phone: 863-875-7040
Location
- Region: Auburndale
Financial & listing details
- Price per square foot: $277/sqft
- Tax assessed value: $639,376
- Annual tax amount: $7,274
- Date on market: 7/30/2025
- Cumulative days on market: 179 days
- Listing terms: Cash,Conventional
- Ownership: Fee Simple
- Total actual rent: 0
- Electric utility on property: Yes
- Road surface type: Paved
Price history
| Date | Event | Price |
|---|---|---|
| 3/2/2026 | Sold | $724,500-3.4%$277/sqft |
Source:  Stellar MLS #O6331653 Report a problem Stellar MLS #O6331653 Report a problem | ||
| 1/26/2026 | Pending sale | $750,000$287/sqft |
Source: Stellar MLS #O6331653 Report a problem | ||
| 1/11/2026 | Price change | $750,000-3.2%$287/sqft |
Source: Stellar MLS #O6331653 Report a problem | ||
| 11/11/2025 | Price change | $775,000-1.8%$297/sqft |
Source: Stellar MLS #O6331653 Report a problem | ||
| 9/25/2025 | Price change | $789,000-4.9%$302/sqft |
Source: Stellar MLS #O6331653 Report a problem | ||
| 9/6/2025 | Price change | $830,000-2.4%$318/sqft |
Source: Stellar MLS #O6331653 Report a problem | ||
| 7/30/2025 | Listed for sale | $850,000+1600%$325/sqft |
Source: Stellar MLS #O6331653 Report a problem | ||
| 12/1/2020 | Sold | $50,000-45%$19/sqft |
Source: Public Record Report a problem | ||
| 12/27/2005 | Sold | $90,900$35/sqft |
Source: Public Record Report a problem | ||
Public tax history
| Year | Property taxes | Tax assessment |
|---|---|---|
| 2025 | $7,491 +3% | $500,295 +2.9% |
| 2024 | $7,274 +9.8% | $486,195 +10% |
| 2023 | $6,622 +795.1% | $441,995 +904.5% |
| 2022 | $740 +7.3% | $44,000 +10% |
| 2021 | $689 +88.7% | $40,000 +257% |
| 2020 | $365 +0.8% | $11,206 +10% |
| 2019 | $363 | $10,187 -74.5% |
| 2018 | $363 +1.1% | $40,000 +375.1% |
| 2017 | $358 +91.7% | $8,419 +10% |
| 2016 | $187 +4.3% | $7,654 +10% |
| 2015 | $179 +56.3% | $6,958 +10% |
| 2014 | $115 +4.7% | $6,325 +10% |
| 2013 | $110 +0.2% | $5,750 |
| 2012 | $109 -51.4% | $5,750 -52.1% |
| 2011 | $225 -53.2% | $12,000 -52.9% |
| 2010 | $482 -51.3% | $25,500 -49% |
| 2009 | $989 -42.9% | $50,000 -47.4% |
| 2008 | $1,731 | $95,000 |
| 2007 | -- | -- |
| 2006 | $354 | -- |
Find assessor info on the county website
Neighborhood: 33823
Nearby homes
- $70,0000.608 Acres524 Pond Cypress Ct, Auburndale, FL 33823Off Market
- $70,000-- bd-- ba-- sqft529 Pond Cypress Ct, Auburndale, FL 33823Off Market
- $65,0009,851 Square Feet189 Valencia Ridge Dr #230, Auburndale, FL 33823Lot/Land
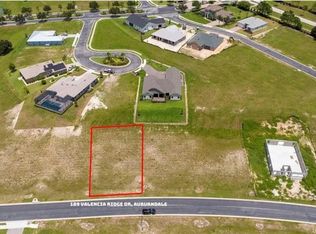
- $70,000-- bd-- ba-- sqft189 Valencia Ridge Dr, Auburndale, FL 33823Off Market
- $70,000-- bd-- ba-- sqft193 Valencia Ridge Dr, Auburndale, FL 33823Off Market
- $548,2660.353 Acres533 Pond Cypress Ct, Auburndale, FL 33823Off Market
- $70,0009,443 Square Feet185 Valencia Ridge Dr, Auburndale, FL 33823Off Market
- $70,0009,321 Square Feet525 Blue Flag Dr, Auburndale, FL 33823Off Market
Nearby schools
GreatSchools rating
- 4/10Walter Caldwell Elementary SchoolGrades: PK-5Distance: 2 mi
- 3/10Jere L. Stambaugh Middle SchoolGrades: 6-8Distance: 2.6 mi
- 3/10Auburndale Senior High SchoolGrades: PK,9-12Distance: 2.4 mi
Schools provided by the listing agent
- Elementary: Walter Caldwell Elem
- Middle: Stambaugh Middle
- High: Auburndale High School
Source: Stellar MLS. This data may not be complete. We recommend contacting the local school district to confirm school assignments for this home.
Get a cash offer in 3 minutes
Find out how much your home could sell for in as little as 3 minutes with a no-obligation cash offer.
Estimated market value
$719,300
Get a cash offer in 3 minutes
Find out how much your home could sell for in as little as 3 minutes with a no-obligation cash offer.
Estimated market value
$719,300
- Florida
- Polk County
- Auburndale
- 33823
- 525 POND CYPRESS COURT
Nearby cities
Nearby zip codes
Other Auburndale Topics
