This 3-bedroom, 2-bathroom ranch-style home with a den is Situated in a quiet, picturesque community, and offers an ideal balance of style and functionality, all on one floor. The home welcomes you with its timeless brick exterior and beautifully landscaped lot, boasting generous front and back yards. Inside, the home features wood flooring throughout and modern, tiled bathrooms. The layout includes a formal living room and a large family room anchored by a fireplace, making it a cozy gathering spot. The dining area and kitchen form a convenient combo for everyday living, while a four-season porch with full windows and tile flooring provides additional space to relax or entertain. The house maintains an airy feel, accentuated by its open design. Venture downstairs to find a partially finished basement offering plenty of potential for expansion, whether you envision a home theater or additional living space. In addition, the basement offers plenty of room for a home workshop and all of your storage needs. Step outside to enjoy a private patio complete with a hot tub—perfect for unwinding on cool evenings. An attached two-car garage provides both parking and additional storage space. Meticulously maintained, this home is located in a desirable neighborhood with easy access to schools, parks, and shopping. A true gem in a wonderful community, don't miss the opportunity to make this house your home. Schedule a tour today!
Sold for $467,500
$467,500
525 Ponderosa Dr, Bear, DE 19701
3beds
2,311sqft
Single Family Residence
Built in 1991
0.57 Acres Lot
$494,600 Zestimate®
$202/sqft
$2,815 Estimated rent
Home value
$494,600
$465,000 - $529,000
$2,815/mo
Zestimate® history
Owner options
List your home for rent
$2,815/mo
Rent Zestimate®
Find your next renter with Zillow Rental Manager. Plus, with online applications, you can quickly screen prospective tenants – for free.
$2,815/mo
Rent Zestimate®
Refinance and save
$2,241/mo
Est. payment
Refinancing to a lower rate could help reduce your monthly payments and save thousands over the life of the loan.
$2,241/mo
Est. payment
Explore your selling options
Work with a Zillow partner agent
Leverage their expertise and Zillow's premium Showcase listings to get your home seen by more buyers.
Get startedList with your own agent
Get your home in front of millions of buyers by listing it on Zillow.
Learn how to do itSell it yourself
Take full control of how buyers see your home on Zillow by listing For Sale by Owner (FSBO).
List your homeWhat's special
Attached two-car garageLarge family roomRanch-style homeHot tubFour-season porchHome workshopPrivate patio
Zillow last checked:
Listing updated:
Listed by:
Andy Staton 302-703-9090,
Monument Sotheby's International Realty
Bought with:
Herman Ross, RS-0022430
Compass
Source: Bright MLS,MLS#: DENC2048704
Facts & features
Interior
Bedrooms & bathrooms
- Bedrooms: 3
- Bathrooms: 2
- Full bathrooms: 2
- Main level bathrooms: 2
- Main level bedrooms: 3
Rooms
- Room types: Living Room, Dining Room, Primary Bedroom, Bedroom 2, Kitchen, Family Room, Basement, Sun/Florida Room, Office, Bathroom 3, Primary Bathroom, Full Bath
Basement
- Description: Percent Finished: 50.0
- Area: 1900
Heating
- Heat Pump, Baseboard, Programmable Thermostat, Electric, Oil
Cooling
- Central Air, Ceiling Fan(s), Humidity Control, Heat Pump, Programmable Thermostat, Electric
Appliances
- Included: Microwave, Dishwasher, Disposal, Dryer, Energy Efficient Appliances, ENERGY STAR Qualified Washer, ENERGY STAR Qualified Dishwasher, Oven/Range - Electric, Refrigerator, Washer, Water Heater, Electric Water Heater
- Laundry: In Basement
Features
- Attic, Ceiling Fan(s), Chair Railings, Combination Kitchen/Dining, Crown Molding, Entry Level Bedroom, Floor Plan - Traditional, Primary Bath(s), Bathroom - Stall Shower, Bathroom - Tub Shower, Upgraded Countertops, Walk-In Closet(s), Dry Wall
- Flooring: Ceramic Tile, Hardwood, Tile/Brick, Wood
- Doors: French Doors, Insulated, Six Panel, Sliding Glass, Storm Door(s)
- Windows: Screens, Vinyl Clad, Window Treatments
- Basement: Partial,Drainage System,Full,Heated,Improved,Interior Entry,Exterior Entry,Partially Finished,Shelving,Sump Pump,Walk-Out Access,Windows,Workshop
- Number of fireplaces: 1
Interior area
- Total structure area: 3,811
- Total interior livable area: 2,311 sqft
- Finished area above ground: 1,911
- Finished area below ground: 400
Property
Parking
- Total spaces: 9
- Parking features: Storage, Garage Faces Side, Garage Door Opener, Inside Entrance, Asphalt, Attached, Driveway, Off Street, On Street
- Attached garage spaces: 2
- Uncovered spaces: 6
Accessibility
- Accessibility features: Accessible Doors, >84" Garage Door, Doors - Swing In, Low Closet Rods
Features
- Levels: One
- Stories: 1
- Patio & porch: Patio
- Exterior features: Flood Lights, Sidewalks
- Pool features: None
- Has spa: Yes
- Spa features: Bath, Hot Tub
- Has view: Yes
- View description: Garden
Lot
- Size: 0.57 Acres
- Dimensions: 145.00 x 171.90
- Features: Cleared, Front Yard, Landscaped, Rear Yard
Details
- Additional structures: Above Grade, Below Grade, Outbuilding
- Parcel number: 11038.00111
- Zoning: NC21
- Special conditions: Standard
Construction
Type & style
- Home type: SingleFamily
- Architectural style: Ranch/Rambler
- Property subtype: Single Family Residence
Materials
- Aluminum Siding, Asphalt, Batts Insulation, Blown-In Insulation, Brick Veneer, Copper Plumbing, CPVC/PVC, Glass, Masonry, Stick Built, Tile
- Foundation: Block
- Roof: Architectural Shingle
Condition
- New construction: No
- Year built: 1991
Details
- Builder name: RC Peoples
Utilities & green energy
- Electric: 120/240V, 200+ Amp Service
- Sewer: Public Sewer
- Water: Public
Community & HOA
Community
- Subdivision: Hickory Woods
HOA
- Has HOA: No
Location
- Region: Bear
Financial & listing details
- Price per square foot: $202/sqft
- Tax assessed value: $88,600
- Annual tax amount: $2,809
- Date on market: 9/18/2023
- Listing agreement: Exclusive Right To Sell
- Listing terms: Cash,Conventional
- Inclusions: Living Room - Area Rug, Wall Mirror Office / Study - Desk, Area Rug Kitchen - Cd / Clock Radio Main Bath - Clock Radio Basement - Air Hockey Table, Area Rug, Safe, Storage Cabinets, Shelving Units, Workbench, Dehumidifier
- Ownership: Fee Simple
- Road surface type: Paved
Price history
| Date | Event | Price |
|---|---|---|
| 10/19/2023 | Sold | $467,500+7.5%$202/sqft |
Source:  Bright MLS #DENC2048704 Report a problem Bright MLS #DENC2048704 Report a problem | ||
| 9/21/2023 | Contingent | $435,000$188/sqft |
Source: Bright MLS #DENC2048704 Report a problem | ||
| 9/18/2023 | Listed for sale | $435,000$188/sqft |
Source: Bright MLS #DENC2048704 Report a problem | ||
Public tax history
| Year | Property taxes | Tax assessment |
|---|---|---|
| 2025 | -- | $442,900 +399.9% |
| 2024 | $2,955 +10.3% | $88,600 |
| 2023 | $2,679 -4.6% | $88,600 |
| 2022 | $2,809 0% | $88,600 |
| 2021 | $2,809 -0.7% | $88,600 |
| 2020 | $2,828 +0.2% | $88,600 |
| 2019 | $2,823 +9.1% | $88,600 |
| 2017 | $2,587 +11.9% | $88,600 |
| 2016 | $2,312 | $88,600 |
| 2015 | $2,312 0% | $88,600 |
| 2014 | $2,313 | $88,600 |
| 2013 | -- | $88,600 |
| 2012 | -- | $88,600 |
| 2011 | -- | $88,600 |
| 2010 | -- | $88,600 |
| 2009 | -- | $88,600 |
| 2008 | -- | $88,600 |
| 2007 | -- | $88,600 |
| 2006 | -- | $88,600 |
| 2005 | -- | $88,600 +4.7% |
| 2004 | -- | $84,600 |
| 2003 | -- | $84,600 |
| 2002 | -- | $84,600 |
| 2001 | -- | $84,600 |
Find assessor info on the county website
Neighborhood: 19701
Nearby homes
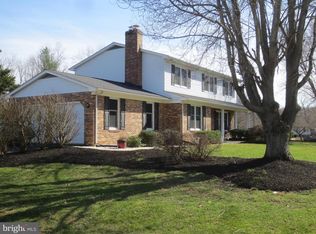
- $559,9004 bd4 ba3.3k sqft523 Ponderosa Dr, Bear, DE 19701Sold
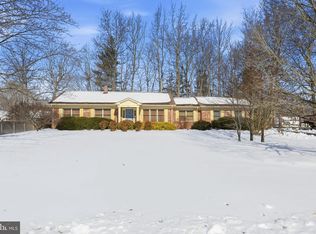
- $373,4003 bd1 ba1.8k sqft527 Ponderosa Dr, Bear, DE 19701Off Market
- $480,0003 bd2 ba1.8k sqft922 Sugar Pine Dr, Bear, DE 19701Sold
- $452,2004 bd2 ba2.1k sqft829 Jeffrey Pine Dr, Bear, DE 19701Off Market
- $436,5003 bd2 ba1.9k sqft524 Ponderosa Dr, Bear, DE 19701Off Market
- $441,3003 bd3 ba1.8k sqft522 Ponderosa Dr, Bear, DE 19701Off Market
- $465,6003 bd2 ba1.9k sqft526 Ponderosa Dr, Bear, DE 19701Off Market
- $469,1003 bd2 ba2.1k sqft827 Jeffrey Pine Dr, Bear, DE 19701Off Market
Nearby schools
GreatSchools rating
- 3/10Southern Elementary SchoolGrades: K-5Distance: 4.2 mi
- 3/10Bedford (Gunning) Middle SchoolGrades: 6-8Distance: 4 mi
- 2/10Penn (William) High SchoolGrades: 9-12Distance: 8.7 mi
Schools provided by the listing agent
- District: Colonial
Source: Bright MLS. This data may not be complete. We recommend contacting the local school district to confirm school assignments for this home.
Get a cash offer in 3 minutes
Find out how much your home could sell for in as little as 3 minutes with a no-obligation cash offer.
Estimated market value
$494,600
Get a cash offer in 3 minutes
Find out how much your home could sell for in as little as 3 minutes with a no-obligation cash offer.
Estimated market value
$494,600
- Delaware
- New Castle County
- Bear
- 19701
- 525 Ponderosa Dr
Nearby cities
Nearby zip codes
Other Bear Topics
