Skip main navigation
Closed
  • $1,007,500

    525 Ponderosa Trl, Dallas, GA 30132

    7beds
    3,296sqft
    Single Family Residence, Residential
    Built in 2021
    2.4 Acres Lot
    $996,400 Zestimate®
    $306/sqft
    $3,837 Estimated rent

    Home value

    $996,400

    $897,000 - $1.11M

    $3,837/mo

    Zestimate® history
    Loading
    Loading...

    Owner options

    List your home for rent

    $3,837/mo

    Rent Zestimate®

    Find your next renter with Zillow Rental Manager. Plus, with online applications, you can quickly screen prospective tenants – for free.

    Learn more

    $3,837/mo

    Rent Zestimate®

    Refinance and save

    $6,074/mo

    Est. payment

    Refinancing to a lower rate could help reduce your monthly payments and save thousands over the life of the loan.

    See today's rates

    $6,074/mo

    Est. payment

    Explore your selling options

    Work with a Zillow partner agent

    Leverage their expertise and Zillow's premium Showcase listings to get your home seen by more buyers.

    Get started

    List with your own agent

    Get your home in front of millions of buyers by listing it on Zillow.

    Learn how to do it

    Sell it yourself

    Take full control of how buyers see your home on Zillow by listing For Sale by Owner (FSBO).

    List your home

    What's special

    Cozy stone fireplaceHigh ceilingsOversized detached garageCedar beamed ceilingsCrown moldingLarge islandEn-suite bath
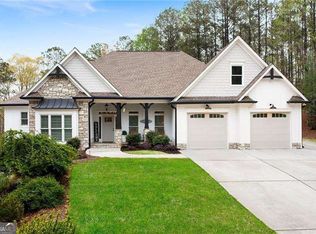
    Beautiful custom builder's Craftsman Home on nearly 2-1/2 acres located in the sought after North Paulding school district on a dead end road with No HOA. The high ceilings greet you as you enter and the cedar beamed ceilings and crown molding make it welcoming. The Living room with cozy stone fireplace opens to the dining area and entertainer's dream kitchen with large island, stunning quartz countertops, white cabinets, stainless appliances and large walk in pantry. Mud room off the driveway with large laundry room. LVP throughout the main level. Master suite on main level with en-suite bath with large walk-in tiled shower and separate soaking tub with walk in closet. Additional bedroom on the main level is convenient for your guests. Upstairs is huge with 5 bedrooms and 2 full bathrooms as well as a second laundry and separate access from the garage. The covered back deck is amazing with room to entertain your friends and family while overlooking the beautiful salt water pool and private back yard. The rustic cabana near the pool is great for cooking or entertaining guests. The large unfinished basement has tons of storage and two sets of double doors leading outside, perfect to finish to your liking. Need additional room for your RV, boat, trailer or just more storage, check out the oversized detached garage with a 14' overhead door. While the water source is a well, the owner has installed a water softener, mineral separator, ultra-violet lamp, and dual filtration system to ensure water quality. You don't want to miss this one so schedule your showing today! Located close to dining, golf, winery and sought after schools.

    Zillow last checked:

    Listing updated:

    Listing Provided by:

    Tammy Wissing,

    Atlanta Communities 770-843-6820,

    James Wissing,

    Atlanta Communities

    Bought with:

    Kyle Salone, 435928

    Vineyard Real Estate Group

    Source: FMLS GA,MLS#: 7627352MLS Logo

    Facts & features

    Interior

    Bedrooms & bathrooms
    • Bedrooms: 7
    • Bathrooms: 4
    • Full bathrooms: 3
    • 1/2 bathrooms: 1
    • Main level bathrooms: 1
    • Main level bedrooms: 2
    Primary bedroom
    • Features: Master on Main
    • Level: Master on Main
    Bedroom
    • Features: Master on Main
    Primary bathroom
    • Features: Double Vanity, Separate Tub/Shower, Soaking Tub
    Dining room
    • Features: Open Concept
    Kitchen
    • Features: Cabinets White, Eat-in Kitchen, Kitchen Island, Pantry Walk-In, Stone Counters, View to Family Room
    Heating
    • Central, Natural Gas
    Cooling
    • Ceiling Fan(s), Central Air
    Appliances
    • Included: Dishwasher, Gas Cooktop, Gas Water Heater, Microwave, Range Hood, Refrigerator, Self Cleaning Oven, Tankless Water Heater, Trash Compactor
    • Laundry: In Bathroom, Laundry Room, Main Level, Upper Level
    Features
    • Beamed Ceilings, Bookcases, Crown Molding, Double Vanity, Dry Bar, Entrance Foyer, Recessed Lighting, Walk-In Closet(s)
    • Flooring: Carpet, Ceramic Tile, Luxury Vinyl
    • Windows: Insulated Windows, Plantation Shutters, Shutters
    • Basement: Bath/Stubbed,Daylight,Exterior Entry,Interior Entry,Unfinished,Walk-Out Access
    • Number of fireplaces: 1
    • Fireplace features: Gas Starter, Glass Doors, Living Room, Stone
    • Common walls with other units/homes: No Common Walls
    Interior area
    • Total structure area: 3,296
    • Total interior livable area: 3,296 sqft
    • Finished area above ground: 3,296
    • Finished area below ground: 0

    Property

    Parking
    • Total spaces: 3
    • Parking features: Attached, Detached, Garage, Garage Door Opener, Garage Faces Side, Kitchen Level, Level Driveway
    • Attached garage spaces: 3
    • Has uncovered spaces: Yes
    Accessibility
    • Accessibility features: None
    Features
    • Levels: Three Or More
    • Patio & porch: Covered, Deck, Front Porch, Patio
    • Exterior features: Lighting, Private Yard, Rear Stairs, No Dock
    • Has private pool: Yes
    • Pool features: Fenced, In Ground, Private, Salt Water, Vinyl
    • Spa features: None
    • Fencing: Back Yard
    • Has view: Yes
    • View description: Rural, Trees/Woods
    • Waterfront features: None
    • Body of water: None
    Lot
    • Size: 2.40 Acres
    • Features: Back Yard, Front Yard, Landscaped, Private, Rectangular Lot
    Details
    • Additional structures: Garage(s), RV/Boat Storage
    • Parcel number: 084341
    • Other equipment: Irrigation Equipment, Satellite Dish
    • Horse amenities: None

    Construction

    Type & style
    • Home type: SingleFamily
    • Architectural style: Craftsman
    • Property subtype: Single Family Residence, Residential
    Materials
    • Fiber Cement, HardiPlank Type, Spray Foam Insulation
    • Foundation: Concrete Perimeter
    • Roof: Composition
    Condition
    • Resale
    • New construction: No
    • Year built: 2021

    Utilities & green energy

    • Electric: 220 Volts
    • Sewer: Septic Tank
    • Water: Well
    • Utilities for property: Cable Available, Electricity Available, Natural Gas Available, Phone Available, Underground Utilities, Water Available
    Green energy
    • Energy efficient items: Thermostat
    • Energy generation: None

    Community & neighborhood

    Security
    • Security features: Smoke Detector(s)
    Community
    • Community features: Near Schools
    Location
    • Region: Dallas
    • Subdivision: None

    Other

    Other facts
    • Road surface type: Asphalt

    Price history

    DateEventPrice
    9/25/2025Sold$1,007,500-8.4%$306/sqft
    Source: FMLS GA #7627352 Report a problem
    8/18/2025Pending sale$1,100,000$334/sqft
    Source: GAMLS #10578388 Report a problem
    8/5/2025Listed for sale$1,100,000+1.9%$334/sqft
    Source: FMLS GA #7627352 Report a problem
    7/21/2025Listing removed$1,080,000$328/sqft
    Source: FMLS GA #7525821 Report a problem
    6/23/2025Price change$1,080,000-0.9%$328/sqft
    Source: GAMLS #10460839 Report a problem
    6/3/2025Price change$1,090,000-0.9%$331/sqft
    Source: GAMLS #10460839 Report a problem
    4/16/2025Price change$1,100,000-4.3%$334/sqft
    Source: FMLS GA #7525821 Report a problem
    2/17/2025Listed for sale$1,150,000+858.3%$349/sqft
    Source: FMLS GA #7525821 Report a problem
    6/25/2019Sold$120,000+28.3%$36/sqft
    Source: Public Record Report a problem
    12/1/2017Sold$93,500$28/sqft
    Source: Public Record Report a problem

    Public tax history

    YearProperty taxesTax assessment
    2025$8,303 +8.2%$347,552 +13.8%
    2024$7,673 +2.2%$305,392 +5.1%
    2023$7,510 +4%$290,588 +16.9%
    2022$7,221 +72.5%$248,496 +76.3%
    2021$4,186 +245.6%$140,936 +250.6%
    2020$1,211 +18.8%$40,200 +20.5%
    2018$1,019 $33,360

    Find assessor info on the county website

    Neighborhood: 30132

    Nearby schools

    GreatSchools rating
    Schools provided by the listing agent
    • Elementary: Burnt Hickory
    • Middle: Sammy McClure Sr.
    • High: North Paulding

    Source: FMLS GA. This data may not be complete. We recommend contacting the local school district to confirm school assignments for this home.

    Get a cash offer in 3 minutes
    Find out how much your home could sell for in as little as 3 minutes with a no-obligation cash offer.
    Estimated market value
    $996,400
    Get a cash offer in 3 minutes
    Find out how much your home could sell for in as little as 3 minutes with a no-obligation cash offer.
    Estimated market value
    $996,400