***Seller will include Samsung washer and dryer, mounted 70 inch Samsung smart TV, and patio furniture and pay portion of home warranty with AHS***
Built in 2020, this 3 bedroom 2.5 bath Runaway Bay home still feels brand new! A covered front porch, plenty of natural light, an open floor plan, custom built-ins, spacious laundry room with room for additional refrigerator, freezer, or additional storage, and quartz counter tops are just a few of this home’s wonderful features. The kitchen features soft-close cabinets and a lake view across the street. The en-suite primary bath has split sinks and vanities, separate soaking tub and shower, and walk-in closets. Oversized garage can fit two cars, a golf cart or riding lawnmower, and additional refrigerator and freezer. The house is equipped with a whole-home surge protector, spray-foam insulation, and a radiant barrier. The house is moments away from Lake Bridgeport and has easy access to HWY 380 to travel throughout DFW.
Sold
Price Unknown
525 Port O Call Dr, Runaway Bay, TX 76426
3beds
2,003sqft
Single Family Residence
Built in 2020
0.3 Acres Lot
$366,200 Zestimate®
$--/sqft
$2,610 Estimated rent
Home value
$366,200
$348,000 - $385,000
$2,610/mo
Zestimate® history
Owner options
List your home for rent
$2,610/mo
Rent Zestimate®
Find your next renter with Zillow Rental Manager. Plus, with online applications, you can quickly screen prospective tenants – for free.
$2,610/mo
Rent Zestimate®
Refinance and save
Refinancing to a lower rate could help reduce your monthly payments and save thousands over the life of the loan.
Explore your selling options
Work with a Zillow partner agent
Leverage their expertise and Zillow's premium Showcase listings to get your home seen by more buyers.
Get startedList with your own agent
Get your home in front of millions of buyers by listing it on Zillow.
Learn how to do itSell it yourself
Take full control of how buyers see your home on Zillow by listing For Sale by Owner (FSBO).
List your homeWhat's special
Golf cartOpen floor planCustom built - insQuartz counter topsPlenty of natural lightSoft - close cabinetsSeparate soaking tub
Zillow last checked:
Listing updated:
Listed by:
Clint Gober 0627133 972-979-8654,
CG Realty 972-979-8654,
Kathryn Gober 0777621 714-478-1638,
CG Realty
Bought with:
Rhonda Thompson
Local Pro Realty LLC
Source: NTREIS,MLS#: 20555617
Facts & features
Interior
Bedrooms & bathrooms
- Bedrooms: 3
- Bathrooms: 3
- Full bathrooms: 2
- 1/2 bathrooms: 1
Primary bedroom
- Features: Closet Cabinetry, Dual Sinks, Double Vanity, En Suite Bathroom, Garden Tub/Roman Tub, Separate Shower, Walk-In Closet(s)
- Level: First
- Dimensions: 14 x 15
Living room
- Features: Built-in Features, Fireplace
- Level: First
- Dimensions: 15 x 17
Heating
- Electric
Cooling
- Electric
Appliances
- Included: Dishwasher, Electric Range, Electric Water Heater, Disposal, Microwave
Features
- Built-in Features, Double Vanity, Eat-in Kitchen, Open Floorplan, Pantry, Walk-In Closet(s)
- Flooring: Luxury Vinyl Plank
- Has basement: No
- Number of fireplaces: 1
- Fireplace features: Insert, Propane, Ventless
Interior area
- Total interior livable area: 2,003 sqft
Property
Parking
- Total spaces: 2
- Parking features: Concrete, Door-Single, Enclosed, Garage, Garage Door Opener, Kitchen Level, Oversized, Garage Faces Side, Side By Side, Storage
- Attached garage spaces: 2
Features
- Levels: One
- Stories: 1
- Patio & porch: Front Porch, Covered
- Exterior features: Other, Private Yard, Rain Gutters
- Pool features: None
- Fencing: Back Yard,Fenced,Wood
- Body of water: Bridgeport
Lot
- Size: 0.3 Acres
- Features: Back Yard, Corner Lot, Lawn, Level
- Residential vegetation: Grassed
Details
- Parcel number: S2682017800
Construction
Type & style
- Home type: SingleFamily
- Architectural style: Detached
- Property subtype: Single Family Residence
Materials
- Brick, Rock, Stone
- Foundation: Slab
- Roof: Composition
Condition
- Year built: 2020
Utilities & green energy
- Sewer: Public Sewer
- Water: Public
- Utilities for property: Cable Available, Electricity Connected, Propane, Sewer Available, Separate Meters, Water Available
Community & HOA
Community
- Subdivision: Runaway Bay Unit 2
HOA
- Has HOA: No
Location
- Region: Runaway Bay
Financial & listing details
- Tax assessed value: $373,043
- Annual tax amount: $4,190
- Date on market: 3/8/2024
- Cumulative days on market: 54 days
- Listing terms: Cash,Conventional,FHA,VA Loan
- Electric utility on property: Yes
- Road surface type: Asphalt
Price history
| Date | Event | Price |
|---|---|---|
| 5/31/2024 | Sold | -- |
Source: NTREIS #20555617 Report a problem | ||
| 5/9/2024 | Pending sale | $387,000$193/sqft |
Source: NTREIS #20555617 Report a problem | ||
| 5/2/2024 | Contingent | $387,000$193/sqft |
Source: NTREIS #20555617 Report a problem | ||
| 4/3/2024 | Price change | $387,000-1.4%$193/sqft |
Source: NTREIS #20555617 Report a problem | ||
| 3/8/2024 | Listed for sale | $392,500$196/sqft |
Source: NTREIS #20555617 Report a problem | ||
Public tax history
| Year | Property taxes | Tax assessment |
|---|---|---|
| 2025 | $4,190 -22.6% | $373,043 -4.3% |
| 2024 | $5,412 +5.5% | $389,990 +10% |
| 2023 | $5,130 | $354,536 +5.5% |
| 2022 | -- | $336,184 +10% |
| 2021 | $5,944 +3178.1% | $305,630 +3499.9% |
| 2020 | $181 +11.7% | $8,490 +18.1% |
| 2019 | $162 | $7,190 |
| 2018 | $162 -3.4% | $7,190 |
| 2017 | $168 | $7,190 +43.8% |
| 2016 | -- | $5,000 |
| 2015 | -- | $5,000 |
| 2014 | -- | $5,000 |
| 2010 | -- | $5,000 |
| 2009 | -- | $5,000 |
| 2008 | -- | $5,000 |
| 2007 | -- | $5,000 |
Find assessor info on the county website
Neighborhood: 76426
Nearby homes
- $--3 bd2 ba1.8k sqft527 Port O Call Dr, Runaway Bay, TX 76426Sold

- $269,9003 bd2 ba1.6k sqft514 Dolphin, Bridgeport, TX 76426Off Market
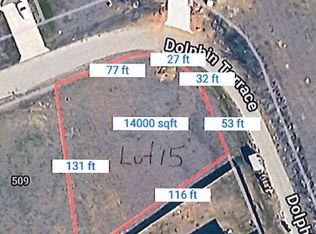
- $40,0000.32 acresLOT 15 Dolphin Ter, Bridgeport, TX 76426Lot/Land

- $40,0009,713 sqft14 Dolphin Ter, Bridgeport, TX 76426Lot/Land
- $288,3003 bd2 ba1.8k sqft529 Port O Call Dr, Runaway Bay, TX 76426Off Market
- $---- bd-- ba-- sqft529 Port O Call Dr, Bridgeport, TX 76426Off Market
- $317,600-- bd1 ba1.8k sqft522 Port O Call Dr, Runaway Bay, TX 76426Off Market
- $374,5003 bd3 ba1.6k sqft524 Port O Call Dr, Runaway Bay, TX 76426Off Market
Nearby schools
GreatSchools rating
- NABridgeport Elementary SchoolGrades: PK-2Distance: 7.3 mi
- 4/10Bridgeport Middle SchoolGrades: 6-8Distance: 7.6 mi
- 4/10Bridgeport High SchoolGrades: 9-12Distance: 8.4 mi
Schools provided by the listing agent
- Elementary: Bridgeport
- Middle: Bridgeport
- High: Bridgeport
- District: Bridgeport ISD
Source: NTREIS. This data may not be complete. We recommend contacting the local school district to confirm school assignments for this home.
Get a cash offer in 3 minutes
Find out how much your home could sell for in as little as 3 minutes with a no-obligation cash offer.
Estimated market value
$366,200
Get a cash offer in 3 minutes
Find out how much your home could sell for in as little as 3 minutes with a no-obligation cash offer.
Estimated market value
$366,200
- Texas
- Wise County
- Runaway Bay
- 76426
- 525 Port O Call Dr
