This beautiful, single level, four bedroom home is located in the highly desirable and much sought after, Highland Ridge Community. The spacious home has been well cared for and is in excellent condition. Owners installed **Hurricane Windows 4 years ago. **Full New Roof 3 years ago; **New HVAC 3 years ago. *New Garage Door and Motor installed 3 years ago. **Pool professionally resurfaced 3 years ago **80 gallon water heater installed 6 years ago. The bright, well appointed kitchen connects into the family room and is also easily accessed from the interior dinning room The large sliding doors in the Kitchen/Family Room area open directly onto the gorgeous pool, a screened back porch, and a huge cabana which makes indoor-outdoor living and entertaining very easy, relaxing and a lot of fun!
For sale
$399,000
525 RAPID FALLS DRIVE, BRANDON, FL 33511
4beds
1,811sqft
Single Family Residence
Built in 1987
7,000 Square Feet Lot
$390,700 Zestimate®
$220/sqft
$16/mo HOA
What's special
Single levelGorgeous poolFour bedroom homeFull new roofPool professionally resurfacedHuge cabanaSpacious home
- 170 days
- 466
- 35
Zillow last checked:
Listing updated:
Listed by:
Chelle Heldt 727-748-6665,
DALTON WADE INC 888-668-8283,
Edilma Rivera 813-403-1789,
DALTON WADE INC
Source: Stellar MLS,MLS#: TB8486851 Originating MLS: Suncoast Tampa
Originating MLS: Suncoast Tampa
Facts & features
Interior
Bedrooms & bathrooms
- Bedrooms: 4
- Bathrooms: 2
- Full bathrooms: 2
Primary bedroom
- Features: En Suite Bathroom, Tub With Shower, Walk-In Closet(s)
- Level: First
- Area: 192 Square Feet
- Dimensions: 12x16
Other
- Features: Ceiling Fan(s), No Closet
- Level: First
- Area: 121 Square Feet
- Dimensions: 11x11
Bedroom 2
- Features: Ceiling Fan(s), Built-in Closet
- Level: First
- Area: 121 Square Feet
- Dimensions: 11x11
Bedroom 3
- Features: Ceiling Fan(s), Built-in Closet
- Level: First
- Area: 121 Square Feet
- Dimensions: 11x11
Bathroom 1
- Features: Tub With Shower, Storage Closet
- Level: First
Bathroom 2
- Features: Shower No Tub, Storage Closet
- Level: First
Dining room
- Features: Ceiling Fan(s)
- Level: First
Family room
- Features: Ceiling Fan(s)
- Level: First
Kitchen
- Features: Breakfast Bar, Built-in Closet
- Level: First
- Area: 100 Square Feet
- Dimensions: 10x10
Laundry
- Features: Storage Closet
- Level: First
Living room
- Features: Ceiling Fan(s), No Closet
- Level: First
Heating
- Central, Electric
Cooling
- Central Air
Appliances
- Included: Dishwasher, Microwave, Range, Refrigerator
- Laundry: Inside, Laundry Room
Features
- High Ceilings, Kitchen/Family Room Combo, Primary Bedroom Main Floor, Walk-In Closet(s)
- Flooring: Ceramic Tile
- Doors: Sliding Doors
- Has fireplace: Yes
- Fireplace features: Wood Burning
Interior area
- Total structure area: 2,441
- Total interior livable area: 1,811 sqft
Video & virtual tour
Property
Parking
- Total spaces: 2
- Parking features: Garage - Attached
- Attached garage spaces: 2
Features
- Levels: One
- Stories: 1
- Patio & porch: Covered, Enclosed, Front Porch, Patio, Porch, Rear Porch, Screened
- Exterior features: Lighting, Private Mailbox, Private Yard
- Has private pool: Yes
- Pool features: Child Safety Fence, Gunite, In Ground, Lighting, Other, Pool Sweep, Screen Enclosure
Lot
- Size: 7,000 Square Feet
- Dimensions: 70 x 100
- Residential vegetation: Mature Landscaping
Details
- Additional structures: Cabana
- Parcel number: U0230202LV00000100002.0
- Zoning: RSC-6
- Special conditions: None
Construction
Type & style
- Home type: SingleFamily
- Architectural style: Traditional
- Property subtype: Single Family Residence
Materials
- Block, Stone, Stucco
- Foundation: Slab
- Roof: Shingle
Condition
- New construction: No
- Year built: 1987
Utilities & green energy
- Sewer: Public Sewer
- Water: Public
- Utilities for property: Public, Street Lights
Community & HOA
Community
- Pet fee: $0 monthly
- Subdivision: HIGHLAND RIDGE UNIT 1
HOA
- Has HOA: Yes
- HOA fee: $16 monthly
- HOA name: Highland Ridge
- HOA phone: 813-633-1676
Location
- Region: Brandon
Financial & listing details
- Price per square foot: $220/sqft
- Tax assessed value: $278,781
- Annual tax amount: $5,269
- Date on market: 3/21/2026
- Cumulative days on market: 29 days
- Listing terms: Cash,Conventional,FHA,VA Loan
- Ownership: Fee Simple
- Total actual rent: 0
- Road surface type: Paved
Estimated market value
$390,700
$371,000 - $410,000
$3,019/mo
Price history
| Date | Event | Price |
|---|---|---|
| 3/22/2026 | Listed for sale | $399,000+90.1%$220/sqft |
Source:  Stellar MLS #TB8486851 Report a problem Stellar MLS #TB8486851 Report a problem | ||
| 6/6/2017 | Sold | $209,900$116/sqft |
Source: Public Record Report a problem | ||
| 3/12/2017 | Listed for sale | $209,900+101.8%$116/sqft |
Source: GOLD TEAM REALTY,INC #T2868617 Report a problem | ||
| 6/18/1998 | Sold | $104,000+11.2%$57/sqft |
Source: Public Record Report a problem | ||
| 3/25/1998 | Sold | $93,500$52/sqft |
Source: Public Record Report a problem | ||
Public tax history
| Year | Property taxes | Tax assessment |
|---|---|---|
| 2025 | $5,269 +5.7% | $199,764 +2.9% |
| 2024 | $4,986 +2.7% | $194,134 +3% |
| 2023 | $4,854 +3.9% | $188,480 +3% |
| 2022 | $4,673 +1% | $182,990 +3% |
| 2021 | $4,625 +1.9% | $177,660 +1.4% |
| 2020 | $4,540 +0.3% | $175,207 -0.2% |
| 2019 | $4,526 +1.2% | $175,573 +1.9% |
| 2018 | $4,473 | $172,299 +9.9% |
| 2017 | $4,473 +36.8% | $156,847 +5.8% |
| 2016 | $3,269 +109% | $148,283 +39.2% |
| 2015 | $1,564 | $106,495 +0.8% |
| 2014 | $1,564 | $105,650 +1.5% |
| 2013 | $1,564 +0.7% | $104,089 +1.7% |
| 2012 | $1,553 -3.3% | $102,349 -2.3% |
| 2011 | $1,606 -14.9% | $104,811 -12.3% |
| 2010 | $1,887 +3.4% | $119,570 +2.7% |
| 2009 | $1,825 +0.4% | $116,426 +0.1% |
| 2008 | $1,817 -10.2% | $116,310 +3% |
| 2007 | $2,024 -4.2% | $112,922 +2.5% |
| 2006 | $2,112 +6.7% | $110,168 +8.5% |
| 2005 | $1,980 | $101,532 +3% |
| 2004 | -- | $98,575 +1.9% |
| 2003 | -- | $96,737 +2.4% |
| 2002 | -- | $94,470 +1.6% |
| 2001 | -- | $92,982 -0.6% |
| 2000 | $1,798 | $93,520 |
Find assessor info on the county website
Monthly payment
Est. payment
Payment breakdown
Explore the cost of this home by adjusting the details. Changes won't be saved.Climate risks
Neighborhood: 33511
Nearby schools
Schools provided by the listing agent
- Elementary: Brooker-HB
- Middle: Burns-HB
- High: Bloomingdale-HB
Source: Stellar MLS. This data may not be complete. We recommend contacting the local school district to confirm school assignments for this home.

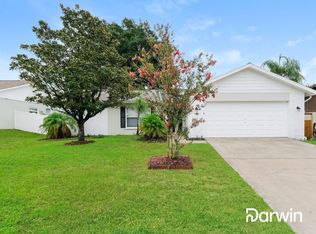
Similar homes
- $378,5003 bd2 ba1.7k sqft503 RAPID FALLS DR, BRANDON, FL 33511For Sale

 MLS ID #TB8531809, Javy Torres, IMPACT REALTY TAMPA BAY. Stellar MLS
 - $375,0003 bd2 ba1.3k sqft2206 PAVILION PLACE, BRANDON, FL 33511For Sale
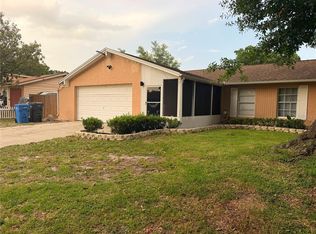 MLS ID #TB8529318, Yaimin Gonzalez, JPT REALTY LLC. Stellar MLS
 - $379,0003 bd2 ba1.7k sqft2041 SHADOW PINE DRIVE, BRANDON, FL 33511For Sale
 MLS ID #TB8533370, Alexis Clavijo, LPT REALTY, LLC. Stellar MLS
 - $364,9003 bd2 ba1.4k sqft1312 N TAYLOR ROAD, BRANDON, FL 33510For Sale
 MLS ID #TB8536336, Matthew Rego, SIGNATURE REALTY ASSOCIATES. Stellar MLS
 - $410,0003 bd2 ba1.4k sqft4142 YELLOWWOOD DRIVE, VALRICO, FL 33594For SaleMLS ID #TB8542445, Michel Marquez, LUGO REALTY & ASSOCIATES, LLC. Stellar MLS
- $399,9004 bd4 ba1.7k sqft3502 LIBBY LOOP, TAMPA, FL 33619For SaleMLS ID #TB8531487, Roberto Diaz, PEOPLE'S CHOICE REALTY SVC LLC. Stellar MLS
- $369,9994 bd2 ba1.9k sqft1831 KIM ACRES LANE, DOVER, FL 33527For SaleMLS ID #TB8533100, Stephen Hachey, FLAT FEE MLS REALTY. Stellar MLS
- $414,9004 bd2 ba1.9k sqft11513 ANDY DRIVE, RIVERVIEW, FL 33569For SaleMLS ID #TB8394861, Justin McCoy, QUICKSILVER REAL ESTATE GROUP. Stellar MLS
- $454,4004 bd2 ba1.8k sqft11122 HANNAWAY DRIVE, RIVERVIEW, FL 33578For SaleMLS ID #TB8509393, Mary Reynolds, ACCLAIM REALTY CO.. Stellar MLS
- $440,0003 bd3 ba2.5k sqft6327 YELLOW BUCKEYE DRIVE #6327, RIVERVIEW, FL 33578For SaleMLS ID #O6438461, Milli Collins, MILLI REAL ESTATE SERVICES LLC. Stellar MLS
- $424,9003 bd2 ba1.9k sqft6601 THACKSTON DRIVE, RIVERVIEW, FL 33578For SaleMLS ID #TB8349808, Kevin McPherson, DALTON WADE INC. Stellar MLS
- $499,5004 bd2 ba2.1k sqft1808 POWDER RIDGE DRIVE, VALRICO, FL 33594For SaleMLS ID #W7887350, David Spezza, EQUITY PARTNERS REAL EST LLC. Stellar MLS
- $445,0003 bd2 ba1.6k sqft1420 WINDJAMMER PLACE, VALRICO, FL 33594For SaleMLS ID #TB8537000, Angelica Vazquez, EZ CHOICE REALTY. Stellar MLS
- $394,9004 bd2 ba2.1k sqft3011 S WIGGINS ROAD, PLANT CITY, FL 33566For SaleMLS ID #TB8405083, Nora Redding, WEICHERT REALTORS-BRANDON REALTY. Stellar MLS
- $539,0002 bd1 ba1k sqft411 BRYAN ROAD, BRANDON, FL 33511For SaleMLS ID #T3483072, Karen Bozeman, KP REALTY SERVICES INC. Stellar MLS
- $395,9994 bd2 ba2.1k sqft5220 BUTTERFLY SHELL DRIVE, APOLLO BEACH, FL 33572For SaleMLS ID #TB8504620, Shavonda Griffin, QUICKSILVER REAL ESTATE GROUP. Stellar MLS
- $499,5004 bd3 ba2.2k sqft4303 ORANGE RIDGE COURT, VALRICO, FL 33596For SaleMLS ID #TB8506230, Javy Torres, IMPACT REALTY TAMPA BAY. Stellar MLS
- $409,0003 bd2 ba2k sqft10308 HOLLAND ROAD, RIVERVIEW, FL 33578For SaleMLS ID #TB8443065, Justin McCoy, QUICKSILVER REAL ESTATE GROUP. Stellar MLS
- $309,9003 bd2 ba1.5k sqft3029 SUMMER CRUISE DRIVE, VALRICO, FL 33594For SaleMLS ID #TB8542472, Steven Ramirez Ortiz, DALTON WADE INC. Stellar MLS
