Located in the gorgeous Woodlake Village, this stunning 5 bedroom, 3 bathroom home is nestled in a cul-de-sac within the gated community, offering privacy and security. The main living area boasts an open floor plan with ample natural light, creating an inviting and comfortable atmosphere. The beautiful kitchen features a double oven, granite countertops, and a large island, making it perfect for both everyday meals and entertaining. One of the highlights of this home is the loft, providing additional space for relaxation, a home office, or a playroom. The primary bedroom is a true retreat with dual walk-in closets and a luxurious en-suite bathroom featuring a soaking tub and a separate shower. Step outside into your backyard oasis, complete with a sparkling pool and a spa, perfect for relaxing on warm days. Enjoy your favorite outdoor activities on the putting green or in the sport training unit, catering to both golf enthusiasts and sport buffs. Or simply enjoy a peaceful night by the fire pit with your friends and family. The 3-car garage offers ample storage, parking space, insulated garage door and epoxy floors. This property offers a blend of luxury and functionality, making it an ideal place to call home for those who appreciate quality living within a gorgeous communit
Closed
$845,000
525 Red Crested Ct, Roseville, CA 95747
5beds
2,894sqft
Single Family Residence
Built in 2013
9,604 Square Feet Lot
$890,400 Zestimate®
$292/sqft
$4,132 Estimated rent
Home value
$890,400
$846,000 - $935,000
$4,132/mo
Zestimate® history
Owner options
List your home for rent
$4,132/mo
Rent Zestimate®
Find your next renter with Zillow Rental Manager. Plus, with online applications, you can quickly screen prospective tenants – for free.
$4,132/mo
Rent Zestimate®
Refinance and save
$5,407/mo
Est. payment
Refinancing to a lower rate could help reduce your monthly payments and save thousands over the life of the loan.
$5,407/mo
Est. payment
Explore your selling options
Work with a Zillow partner agent
Leverage their expertise and Zillow's premium Showcase listings to get your home seen by more buyers.
Get startedList with your own agent
Get your home in front of millions of buyers by listing it on Zillow.
Learn how to do itSell it yourself
Take full control of how buyers see your home on Zillow by listing For Sale by Owner (FSBO).
List your homeWhat's special
Sparkling poolEpoxy floorsHome officeGorgeous woodlake villageGranite countertopsDual walk-in closetsLuxurious en-suite bathroom
Zillow last checked:
Listing updated:
Listed by:
Lori Weigant DRE #01949390 916-813-0712,
Realty ONE Group Complete
Bought with:
Dawn Reddoch, DRE #02057730
GUIDE Real Estate
Source: MetroList Services of CA,MLS#: 223085803Originating MLS: MetroList Services, Inc.
Facts & features
Interior
Bedrooms & bathrooms
- Bedrooms: 5
- Bathrooms: 3
- Full bathrooms: 3
Rooms
- Room types: Loft, Master Bathroom, Master Bedroom, Dining Room, Family Room, Great Room, Kitchen, Wine Storage Area, Laundry, Living Room
Primary bedroom
- Features: Walk-In Closet(s)
Primary bathroom
- Features: Shower Stall(s), Double Vanity, Soaking Tub, Window
Dining room
- Features: Formal Room
Kitchen
- Features: Breakfast Room, Pantry Cabinet, Quartz Counter, Kitchen Island, Kitchen/Family Combo
Heating
- Central
Cooling
- Ceiling Fan(s), Central Air
Appliances
- Included: Dishwasher, Disposal, Microwave, Double Oven
- Laundry: Laundry Room, Electric Dryer Hookup, Gas Dryer Hookup, Ground Floor, Hookups Only, Inside Room
Features
- Flooring: Carpet, Linoleum, Tile
- Has fireplace: Yes
- Fireplace features: Outside
Interior area
- Total interior livable area: 2,894 sqft
Property
Parking
- Total spaces: 3
- Parking features: Attached, Garage Door Opener, Gated
- Attached garage spaces: 3
Features
- Stories: 2
- Exterior features: Covered Courtyard, Fire Pit
- Has private pool: Yes
- Pool features: Above Ground, In Ground
- Fencing: Fenced,Wood,Masonry,Gated
Lot
- Size: 9,604 Square Feet
- Features: Cul-De-Sac, Grass Artificial, Landscape Back, Landscape Front, Low Maintenance
Details
- Parcel number: 485050046000
- Zoning description: SFR
- Special conditions: Standard
Construction
Type & style
- Home type: SingleFamily
- Architectural style: Contemporary,Traditional
- Property subtype: Single Family Residence
Materials
- Stucco, Wood
- Foundation: Slab
- Roof: Tile
Condition
- Year built: 2013
Utilities & green energy
- Sewer: None
- Water: Meter on Site, Public
- Utilities for property: Cable Connected
Community & HOA
Community
- Features: Gated
HOA
- Has HOA: Yes
- Amenities included: Playground, Park
- Services included: Security
- HOA fee: $110 monthly
Location
- Region: Roseville
Financial & listing details
- Price per square foot: $292/sqft
- Tax assessed value: $861,900
- Annual tax amount: $10,779
- Date on market: 7/3/2025
- Road surface type: Asphalt
Price history
| Date | Event | Price |
|---|---|---|
| 10/6/2023 | Sold | $845,000+1.8%$292/sqft |
Source: MetroList Services of CA #223085803 Report a problem | ||
| 9/13/2023 | Pending sale | $829,900$287/sqft |
Source: MetroList Services of CA #223085803 Report a problem | ||
| 9/7/2023 | Listed for sale | $829,900+55.1%$287/sqft |
Source: MetroList Services of CA #223085803 Report a problem | ||
| 9/13/2016 | Sold | $535,000+28%$185/sqft |
Source: MetroList Services of CA #16052129 Report a problem | ||
| 2/28/2013 | Sold | $418,000$144/sqft |
Source: Public Record Report a problem | ||
Public tax history
| Year | Property taxes | Tax assessment |
|---|---|---|
| 2025 | $10,779 +1.6% | $861,900 +2% |
| 2024 | $10,608 +35.4% | $845,000 +41.6% |
| 2023 | $7,833 0% | $596,686 +2% |
| 2022 | $7,836 +2.8% | $584,987 +2% |
| 2021 | $7,623 +0.6% | $573,518 +3.2% |
| 2020 | $7,577 | $556,000 -0.1% |
| 2019 | $7,577 +5.2% | $556,509 +2% |
| 2018 | $7,205 -0.1% | $545,598 +2% |
| 2017 | $7,214 +13.5% | $534,900 +18.6% |
| 2016 | $6,357 +1.8% | $450,844 +1.5% |
| 2015 | $6,244 +2.6% | $444,073 +5.8% |
| 2014 | $6,084 | $419,689 +129% |
| 2013 | -- | $183,300 +139.6% |
| 2012 | -- | $76,500 +2% |
| 2011 | -- | $75,000 |
Find assessor info on the county website
Neighborhood: Blue Oaks
Nearby homes
- $720,9004 bd3 ba2.2k sqft517 Red Crested Ct, Roseville, CA 95747Off Market

- $751,7004 bd3 ba2.5k sqft533 Red Crested Ct, Roseville, CA 95747Off Market
- $755,0005 bd3 ba2.8k sqft509 Red Crested Ct, Roseville, CA 95747Sold
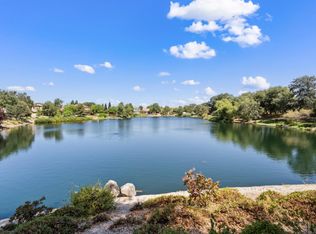
- $689,2004 bd2 ba1.9k sqft1341 Mallard Creek Dr, Roseville, CA 95747Off Market
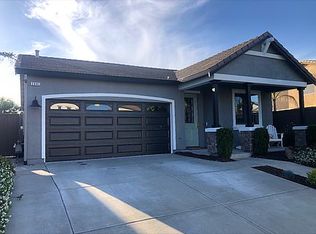
- $796,9005 bd3 ba2.8k sqft524 Red Crested Ct, Roseville, CA 95747Off Market
- $729,6004 bd3 ba2.5k sqft501 Red Crested Ct, Roseville, CA 95747Off Market
- $705,7003 bd2 ba1.9k sqft516 Red Crested Ct, Roseville, CA 95747Off Market
- $849,2005 bd3 ba2.8k sqft1365 Mallard Creek Dr, Roseville, CA 95747Off Market
Nearby schools
GreatSchools rating
- 5/10Thomas Jefferson Elementary SchoolGrades: K-5Distance: 2.5 mi
- 8/10Robert C. Cooley Middle SchoolGrades: 6-8Distance: 0.8 mi
- 7/10Roseville High SchoolGrades: 9-12Distance: 3.7 mi
Get a cash offer in 3 minutes
Find out how much your home could sell for in as little as 3 minutes with a no-obligation cash offer.
Estimated market value
$890,400
Get a cash offer in 3 minutes
Find out how much your home could sell for in as little as 3 minutes with a no-obligation cash offer.
Estimated market value
$890,400
- California
- Placer County
- Roseville
- 95747
- Blue Oaks
- 525 Red Crested Ct
Nearby cities
Nearby neighborhoods
Nearby zip codes
Other Roseville Topics
