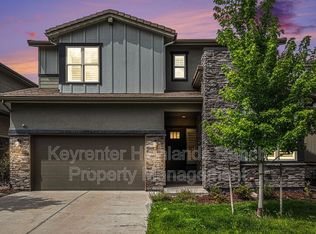
*****HUGE 80K PRICE REDUCTION***** Living in Backcountry, a gated community, loaded with designer upgrades and breathtaking views of the mountains! Indulge in the epitome of modern elegance with this 2020 mountain-contemporary Berkeley Home, meticulously designed by Goddin Sudik Architects, one of Denver's premier and award-winning architectural firms. Step inside this 4 bed, 4 bath masterpiece and immerse yourself in luxury with ebony hardwood floors, 8 ft doors and 10 ft ceilings on the main level. Marvel at panoramic mountain views from the living room, dining room, primary suite, and backyard, creating an idyllic backdrop for both relaxation and entertaining. The chef's gourmet kitchen boasts stainless steel appliances, an oversized quartzite island, glass tile kitchen backsplash and a large pantry. Step into the living room adorned with a cozy fireplace and expansive windows bathing the space in natural light. Retreat to luxury in the primary suite, featuring dual sinks, a large walk-in shower and soaking tub, herringbone-style tile, and a barn door walk-in closet for added charm and convenience. Entertain in style in the finished basement, watching your favorite movie or game in your new home theater equipped with a 125" screen and Vava projector. The basement features a spacious family room with walk-up bar, a large recreation area, an art/craft room, a guest bedroom for ultimate comfort and a spacious storage room. Outdoors you can embrace the serene beauty with professional landscaping and a covered patio featuring a tongue and groove ceiling, perfect for enjoying Colorado's stunning vistas year-round. Enjoy access to 8,200 "Wild Acres" of Backcountry's private open spaces, with miles of natural trails, and indulge in the Sundial House's resort-style pool, fitness center, kitchen, and award winning schools and Valor Christian. This is more than just a home; it's a lifestyle. New coffee shop near security gate just opened! www.525RedThistle.com
Sold for $1,085,000
$1,085,000
525 Red Thistle Drive, Highlands Ranch, CO 80126
4beds
3,775sqft
Single Family Residence
Built in 2020
5,662.8 Square Feet Lot
$1,106,300 Zestimate®
$287/sqft
$5,172 Estimated rent
Home value
$1,106,300
$1.05M - $1.16M
$5,172/mo
Zestimate® history
Owner options
List your home for rent
$5,172/mo
Rent Zestimate®
Find your next renter with Zillow Rental Manager. Plus, with online applications, you can quickly screen prospective tenants – for free.
$5,172/mo
Rent Zestimate®
Refinance and save
$6,528/mo
Est. payment
Refinancing to a lower rate could help reduce your monthly payments and save thousands over the life of the loan.
$6,528/mo
Est. payment
Explore your selling options
Work with a Zillow partner agent
Leverage their expertise and Zillow's premium Showcase listings to get your home seen by more buyers.
Get startedList with your own agent
Get your home in front of millions of buyers by listing it on Zillow.
Learn how to do itSell it yourself
Take full control of how buyers see your home on Zillow by listing For Sale by Owner (FSBO).
List your homeWhat's special
Cozy fireplaceModern eleganceResort - style poolValor christianLarge recreation areaPrimary suiteDining room
Zillow last checked:
Listing updated:
Listed by:
Tamara Cooper 720-320-5029 tamara.cooper@sothebysrealty.com,
LIV Sotheby's International Realty
Bought with:
Alice Martinez, 100067720
HomeSmart
Source: REcolorado as distributed by MLS GRID,MLS#: 5890613
Facts & features
Interior
Bedrooms & bathrooms
- Bedrooms: 4
- Bathrooms: 4
- Full bathrooms: 3
- 1/2 bathrooms: 1
- Main level bathrooms: 1
Primary bedroom
- Level: Upper
Bedroom
- Level: Upper
Bedroom
- Level: Upper
Bedroom
- Level: Basement
Primary bathroom
- Level: Upper
Bathroom
- Level: Main
Bathroom
- Level: Upper
Bathroom
- Level: Basement
Den
- Level: Main
Dining room
- Level: Main
Great room
- Level: Main
Kitchen
- Level: Main
Laundry
- Level: Upper
Heating
- Forced Air
Cooling
- Central Air
Appliances
- Included: Convection Oven, Cooktop, Dishwasher, Disposal, Dryer, Gas Water Heater, Microwave, Oven, Range Hood, Refrigerator, Self Cleaning Oven, Washer
Features
- Audio/Video Controls, Five Piece Bath, Granite Counters, High Ceilings, High Speed Internet, Kitchen Island, Open Floorplan, Pantry, Primary Suite, Smart Thermostat, Walk-In Closet(s), Wet Bar
- Flooring: Carpet, Tile, Wood
- Windows: Double Pane Windows, Window Coverings
- Basement: Finished,Full,Sump Pump
- Number of fireplaces: 1
- Fireplace features: Family Room
Interior area
- Total structure area: 3,775
- Total interior livable area: 3,775 sqft
- Finished area above ground: 2,597
- Finished area below ground: 1,114
Property
Parking
- Total spaces: 3
- Parking features: Tandem
- Attached garage spaces: 3
Features
- Levels: Two
- Stories: 2
- Entry location: Ground
- Patio & porch: Covered, Patio
- Fencing: Full
- Has view: Yes
- View description: Mountain(s)
Lot
- Size: 5,662 sqft
Details
- Parcel number: R0495904
- Special conditions: Standard
Construction
Type & style
- Home type: SingleFamily
- Property subtype: Single Family Residence
Materials
- Concrete, Frame, Stone, Wood Siding
- Roof: Composition
Condition
- Year built: 2020
Details
- Builder model: Residence One, Elevation A
- Builder name: Berkeley Homes
Utilities & green energy
- Sewer: Public Sewer
- Water: Public
Community & neighborhood
Security
- Security features: Carbon Monoxide Detector(s), Smoke Detector(s)
Location
- Region: Highlands Ranch
- Subdivision: Backcountry
HOA & financial
HOA
- Has HOA: Yes
- HOA fee: $168 quarterly
- Amenities included: Clubhouse, Fitness Center, Gated, Park, Playground, Pond Seasonal, Pool, Spa/Hot Tub, Tennis Court(s), Trail(s)
- Services included: On-Site Check In, Recycling, Road Maintenance, Trash
- Association name: HRCA
- Association phone: 303-471-8958
- Second HOA fee: $345 monthly
- Second association name: Backcountry
- Second association phone: 303-346-2800
Other
Other facts
- Listing terms: Cash,Conventional,Jumbo,Other,VA Loan
- Ownership: Relo Company
Price history
| Date | Event | Price |
|---|---|---|
| 5/30/2024 | Sold | $1,085,000-0.9%$287/sqft |
Source:  REcolorado as distributed by MLS GRID #5890613 Report a problem REcolorado as distributed by MLS GRID #5890613 Report a problem | ||
| 5/13/2024 | Pending sale | $1,095,000$290/sqft |
Source: REcolorado as distributed by MLS GRID #5890613 Report a problem | ||
| 5/7/2024 | Price change | $1,095,000-2.7%$290/sqft |
Source: REcolorado as distributed by MLS GRID #5890613 Report a problem | ||
| 4/9/2024 | Price change | $1,125,000-4.3%$298/sqft |
Source: REcolorado as distributed by MLS GRID #5890613 Report a problem | ||
| 3/20/2024 | Listed for sale | $1,175,000+34%$311/sqft |
Source: REcolorado as distributed by MLS GRID #5890613 Report a problem | ||
| 4/9/2021 | Sold | $877,000-2.6%$232/sqft |
Source: Public Record Report a problem | ||
| 3/9/2021 | Pending sale | $900,000$238/sqft |
Source: HomeSmart #4313190 Report a problem | ||
| 2/27/2021 | Listed for sale | $900,000+17.1%$238/sqft |
Source: HomeSmart #4313190 Report a problem | ||
| 3/4/2020 | Sold | $768,299-1.3%$204/sqft |
Source: Public Record Report a problem | ||
| 1/21/2020 | Pending sale | $778,299$206/sqft |
Source: Cheryl Schuette & Associates #9182737 Report a problem | ||
| 11/20/2019 | Price change | $778,299+1.7%$206/sqft |
Source: Berkeley Homes Report a problem | ||
| 10/4/2019 | Listed for sale | $765,149$203/sqft |
Source: Berkeley Homes Report a problem | ||
Public tax history
| Year | Property taxes | Tax assessment |
|---|---|---|
| 2025 | $6,656 +0.2% | $71,930 -3.2% |
| 2024 | $6,644 +30.1% | $74,300 -2.9% |
| 2023 | $5,108 -3.9% | $76,520 +36.9% |
| 2022 | $5,313 | $55,910 -2.8% |
| 2021 | -- | $57,520 +144.6% |
| 2020 | $2,181 -28.5% | $23,520 -12.6% |
| 2019 | $3,052 0% | $26,900 -16.7% |
| 2018 | $3,052 +89.6% | $32,290 +72.7% |
| 2017 | $1,609 | $18,700 |
Find assessor info on the county website
Neighborhood: 80126
Nearby schools
GreatSchools rating
- 9/10Stone Mountain Elementary SchoolGrades: PK-6Distance: 0.6 mi
- 6/10Ranch View Middle SchoolGrades: 7-8Distance: 1 mi
- 9/10Thunderridge High SchoolGrades: 9-12Distance: 1 mi
Schools provided by the listing agent
- Elementary: Stone Mountain
- Middle: Ranch View
- High: Thunderridge
- District: Douglas RE-1
Source: REcolorado as distributed by MLS GRID. This data may not be complete. We recommend contacting the local school district to confirm school assignments for this home.
Get a cash offer in 3 minutes
Find out how much your home could sell for in as little as 3 minutes with a no-obligation cash offer.
Estimated market value
$1,106,300
Get a cash offer in 3 minutes
Find out how much your home could sell for in as little as 3 minutes with a no-obligation cash offer.
Estimated market value
$1,106,300
- Colorado
- Douglas County
- Highlands Ranch
- 80126
- 525 Red Thistle Drive
Nearby cities
Nearby zip codes
Other Highlands Ranch Topics
