Skip main navigation
Closed
  • $302,000

    525 Redwood St N, Cambridge, MN 55008

    3beds
    1,100sqft
    Single Family
    Built in 2025
    7,492 Square Feet Lot
    $303,100 Zestimate®
    $275/sqft
    $2,155 Estimated rent

    Home value

    $303,100

    $279,000 - $330,000

    $2,155/mo

    Zestimate® history
    Loading
    Loading...

    Owner options

    List your home for rent

    $2,155/mo

    Rent Zestimate®

    Find your next renter with Zillow Rental Manager. Plus, with online applications, you can quickly screen prospective tenants – for free.

    Learn more

    $2,155/mo

    Rent Zestimate®

    Refinance and save

    $1,877/mo

    Est. payment

    Refinancing to a lower rate could help reduce your monthly payments and save thousands over the life of the loan.

    See today's rates

    $1,877/mo

    Est. payment

    Explore your selling options

    Work with a Zillow partner agent

    Leverage their expertise and Zillow's premium Showcase listings to get your home seen by more buyers.

    Get started

    List with your own agent

    Get your home in front of millions of buyers by listing it on Zillow.

    Learn how to do it

    Sell it yourself

    Take full control of how buyers see your home on Zillow by listing For Sale by Owner (FSBO).

    List your home

    What's special

    Open-concept layoutSparkling granite countertopsRecessed led lightingUpgraded kitchen
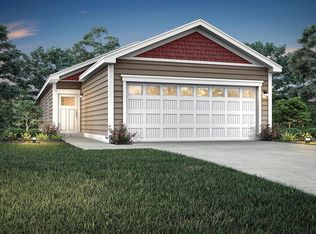
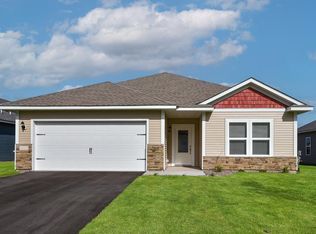
    Ask us about our current incentives including builder paid closing costs! The beautiful Brooks home by LGI Homes is now offered at Cambridge Cove, the community of new homes for sale in Cambridge. The Brooks plan at Cambridge Cove features an appealing open-concept layout. You will enjoy spending time together with family and friends in this sprawling space, which includes a combined dining and living area adjacent to the kitchen. In addition to a full suite of stainless-steel Whirlpool brand appliances, the upgraded kitchen features beautiful wood cabinets topped with crown molding, sparkling granite countertops and recessed LED lighting. Luxury plank flooring throughout the area adds style and durability.

    Zillow last checked:

    Listing updated:

    Listed by:

    Johnathan Wesner 715-441-2300,

    LGI Realty-Minnesota, LLC

    Bought with:

    NON-RMLS

    Non-MLS

    Source: NorthstarMLS as distributed by MLS GRID,MLS#: 7054639MLS Logo

    Facts & features

    Interior

    Bedrooms & bathrooms
    • Bedrooms: 3
    • Bathrooms: 2
    • Full bathrooms: 2
    Bedroom
    • Level: Main
    • Area: 156 Square Feet
    • Dimensions: 13x12
    Bedroom 2
    • Level: Main
    • Area: 100 Square Feet
    • Dimensions: 10x10
    Bedroom 3
    • Level: Main
    • Area: 100 Square Feet
    • Dimensions: 10x10
    Primary bathroom
    • Level: Main
    • Area: 54 Square Feet
    • Dimensions: 9x6
    Bathroom
    • Level: Main
    • Area: 40 Square Feet
    • Dimensions: 8x5
    Dining room
    • Level: Main
    • Area: 228 Square Feet
    • Dimensions: 19x12
    Family room
    • Level: Main
    • Area: 150 Square Feet
    • Dimensions: 15x10
    Kitchen
    • Level: Main
    • Area: 190 Square Feet
    • Dimensions: 19x10
    Utility room
    • Level: Main
    • Area: 72 Square Feet
    • Dimensions: 9x8
    Heating
    • Forced Air
    Cooling
    • Central Air
    Appliances
    • Included: Air-To-Air Exchanger, Dishwasher, Disposal, Electric Water Heater, ENERGY STAR Qualified Appliances, Microwave, Range, Refrigerator
    • Laundry: Electric Dryer Hookup, Washer Hookup
    Features
    • Basement: None
    • Number of fireplaces: 1
    • Fireplace features: Electric
    Interior area
    • Total structure area: 1,100
    • Total interior livable area: 1,100 sqft
    • Finished area above ground: 1,100
    • Finished area below ground: 0

    Property

    Parking
    • Total spaces: 2
    • Parking features: Attached, Asphalt
    • Attached garage spaces: 2
    • Details: Garage Dimensions (21x20)
    Accessibility
    • Accessibility features: None
    Features
    • Levels: One
    • Stories: 1
    • Pool features: None
    • Fencing: None
    Lot
    • Size: 7,492 Square Feet
    • Dimensions: 48 x 151 x 50 x 151
    • Features: Sod Included in Price
    Details
    • Foundation area: 1100
    • Parcel number: 153220650
    • Zoning description: Residential-Single Family

    Construction

    Type & style
    • Home type: SingleFamily
    • Property subtype: Single Family
    Materials
    • Concrete, Frame
    • Roof: Age 8 Years or Less,Architectural Shingle,Asphalt
    Condition
    • New construction: Yes
    • Year built: 2025

    Utilities & green energy

    • Electric: Circuit Breakers, 200+ Amp Service
    • Gas: Natural Gas
    • Sewer: City Sewer/Connected
    • Water: City Water/Connected

    Community & HOA

    Community
    • Subdivision: Cambridge Cove
    HOA
    • Has HOA: No
    Location
    • Region: Cambridge

    Financial & listing details

    • Price per square foot: $275/sqft
    • Annual tax amount: $680
    • Date on market: 4/14/2026
    • Cumulative days on market: 66 days
    • Road surface type: Paved

    Price history

    DateEventPrice
    5/29/2026Sold$302,000-5.9%$275/sqft
    Source: NorthstarMLS as distributed by MLS GRID #7054639 Report a problem
    5/13/2026Pending sale$320,900$292/sqft
    Source: NorthstarMLS as distributed by MLS GRID #7054639 Report a problem
    4/21/2026Listed for sale$320,900$292/sqft
    Source: NorthstarMLS as distributed by MLS GRID #7054639 Report a problem
    4/14/2026Pending sale$320,900$292/sqft
    Source: NorthstarMLS as distributed by MLS GRID #7054639 Report a problem
    4/14/2026Listed for sale$320,900+1.6%$292/sqft
    Source: NorthstarMLS as distributed by MLS GRID #7054639 Report a problem
    4/3/2026Listing removed$315,900$287/sqft
    Source: NorthstarMLS as distributed by MLS GRID #6795031 Report a problem
    4/2/2026Listed for sale$315,900$287/sqft
    Source: NorthstarMLS as distributed by MLS GRID #6795031 Report a problem
    3/30/2026Pending sale$315,900$287/sqft
    Source: NorthstarMLS as distributed by MLS GRID #6795031 Report a problem
    3/26/2026Listed for sale$315,900$287/sqft
    Source: NorthstarMLS as distributed by MLS GRID #6795031 Report a problem
    3/16/2026Pending sale$315,900$287/sqft
    Source: NorthstarMLS as distributed by MLS GRID #6795031 Report a problem
    3/6/2026Price change$315,900+5.3%$287/sqft
    Source: NorthstarMLS as distributed by MLS GRID #6795031 Report a problem
    3/4/2026Listed for sale$299,900$273/sqft
    Source: NorthstarMLS as distributed by MLS GRID #6795031 Report a problem
    10/3/2025Pending sale$299,900$273/sqft
    Source: NorthstarMLS as distributed by MLS GRID #6795031 Report a problem
    9/25/2025Listed for sale$299,900-2.3%$273/sqft
    Source: NorthstarMLS as distributed by MLS GRID #6795031 Report a problem
    9/23/2025Listing removed$306,900$279/sqft
    Source: NorthstarMLS as distributed by MLS GRID #6765614 Report a problem
    8/20/2025Pending sale$306,900$279/sqft
    Source: NorthstarMLS as distributed by MLS GRID #6765614 Report a problem
    8/1/2025Listed for sale$306,900$279/sqft
    Source: NorthstarMLS as distributed by MLS GRID #6765614 Report a problem

    Public tax history

    Tax history is unavailable.

    Neighborhood: 55008

    Nearby schools

    GreatSchools rating
    Get a cash offer in 3 minutes
    Find out how much your home could sell for in as little as 3 minutes with a no-obligation cash offer.
    Estimated market value
    $303,100
    Get a cash offer in 3 minutes
    Find out how much your home could sell for in as little as 3 minutes with a no-obligation cash offer.
    Estimated market value
    $303,100