Welcome to Riverwoods a beautiful 55 and older community nestled in the heart of Riverhead! This gorgeous home boasts a large eat in kitchen, living room, two bedrooms, two full bathrooms - one with a shower and the other one has just been renovated and a brand new bathtub installed. This is a double wide unit, which provides ample space for your enjoyment with lots of privacy. There is a shed, carport, central A/C, and plenty of storage. Land rent is $1043.00 per month which includes taxes, trash snow removal, water, use of the clubhouse, and cesspool maintenance(this fee does not include trash collection from May 1st 2025). Ocean access with permit. Take action today and do not gamble missing out on this fantastic opportunity!
Sold for $135,000
$135,000
525 Riverleigh Avenue #167, Riverhead, NY 11901
2beds
1,056sqft
Mobile Home, Residential
Built in 1979
3,000 Square Feet Lot
$-- Zestimate®
$128/sqft
$4,357 Estimated rent
Home value
Not available
Estimated sales range
Not available
$4,357/mo
Zestimate® history
Owner options
List your home for rent
$4,357/mo
Rent Zestimate®
Find your next renter with Zillow Rental Manager. Plus, with online applications, you can quickly screen prospective tenants – for free.
$4,357/mo
Rent Zestimate®
Refinance and save
$1,999/mo
Est. payment
Refinancing to a lower rate could help reduce your monthly payments and save thousands over the life of the loan.
$1,999/mo
Est. payment
Explore your selling options
Work with a Zillow partner agent
Leverage their expertise and Zillow's premium Showcase listings to get your home seen by more buyers.
Get startedList with your own agent
Get your home in front of millions of buyers by listing it on Zillow.
Learn how to do itSell it yourself
Take full control of how buyers see your home on Zillow by listing For Sale by Owner (FSBO).
List your homeWhat's special
Brand new bathtubPlenty of storageTwo bedroomsLarge eat in kitchen
Zillow last checked:
Listing updated:
Listed by:
Peter D. Halpin 631-354-8100,
Douglas Elliman Real Estate 631-354-8100
Bought with:
Dari A. Rudge SRES SRS, 10301219880
Gateway to The Hamptons R E
Source: OneKey® MLS as distributed by MLS GRID,MLS#: 838957
Facts & features
Interior
Bedrooms & bathrooms
- Bedrooms: 2
- Bathrooms: 2
- Full bathrooms: 2
Bedroom 1
- Description: Primary bedroom
- Level: First
Bedroom 2
- Description: Second bedroom
- Level: First
Bathroom 1
- Description: Full bathroom
- Level: First
Bathroom 2
- Description: Second full bathroom
- Level: First
Kitchen
- Description: Eat in kitchen
- Level: First
Living room
- Description: Spacious living room
- Level: First
Heating
- Forced Air, Oil
Cooling
- Central Air
Appliances
- Included: Cooktop, Dishwasher, Dryer, Electric Oven, Electric Range, Freezer, Microwave, Oven, Refrigerator, Washer
- Laundry: Washer/Dryer Hookup
Features
- First Floor Bedroom, First Floor Full Bath, Double Vanity, Primary Bathroom, Walk Through Kitchen
- Attic: None
- Has fireplace: No
Interior area
- Total structure area: 1,056
- Total interior livable area: 1,056 sqft
Property
Parking
- Total spaces: 3
- Parking features: Carport
- Carport spaces: 2
Features
- Exterior features: Awning(s), Rain Gutters
Lot
- Size: 3,000 Square Feet
Details
- Parcel number: 0900137000300001000167
- Special conditions: None
- Other equipment: Generator
Construction
Type & style
- Home type: MobileManufactured
- Architectural style: Other,Ranch
- Property subtype: Mobile Home, Residential
Materials
- Vinyl Siding
- Foundation: Slab
Condition
- Year built: 1979
Utilities & green energy
- Sewer: Shared Septic
- Water: Public
- Utilities for property: Cable Available, Phone Connected, Trash Collection Private
Community & HOA
Community
- Features: Clubhouse, Fitness Center
- Senior community: Yes
HOA
- Has HOA: Yes
- Services included: Sewer, Snow Removal, Trash, Water
- HOA fee: $1,043 monthly
Location
- Region: Riverhead
Financial & listing details
- Price per square foot: $128/sqft
- Tax assessed value: $55,600
- Annual tax amount: $175
- Date on market: 3/30/2025
- Cumulative days on market: 15 days
- Listing agreement: Exclusive Right To Sell
- Body type: Double Wide
Price history
| Date | Event | Price |
|---|---|---|
| 5/27/2025 | Sold | $135,000+3.8%$128/sqft |
Source:  OneKey® MLS as distributed by MLS GRID #838957 Report a problem OneKey® MLS as distributed by MLS GRID #838957 Report a problem | ||
| 4/15/2025 | Pending sale | $130,000$123/sqft |
Source: OneKey® MLS as distributed by MLS GRID #838957 Report a problem | ||
| 3/30/2025 | Listed for sale | $130,000+66.7%$123/sqft |
Source: OneKey® MLS as distributed by MLS GRID #838957 Report a problem | ||
| 11/1/2017 | Sold | $78,000-17.5%$74/sqft |
Source: Agent Provided Report a problem | ||
| 6/29/2017 | Listed for sale | $94,500+216.1%$89/sqft |
Source: Smithtown/Hauppauge NY #2949839 Report a problem | ||
| 6/26/2010 | Listing removed | $29,900$28/sqft |
Source: D S Real Estate #2302171 Report a problem | ||
| 6/23/2010 | Listed for sale | $29,900$28/sqft |
Source: D S Real Estate #2302171 Report a problem | ||
Public tax history
| Year | Property taxes | Tax assessment |
|---|---|---|
| 2018 | -- | $55,600 |
| 2017 | $854 | $55,600 |
| 2016 | -- | $55,600 |
| 2015 | -- | $55,600 |
| 2014 | -- | $55,600 |
Find assessor info on the county website
Neighborhood: 11901
Nearby homes
- $32,0002 bd1 ba-- sqft525 Riverleigh Ave, Riverhead, NY 11901Sold

- $50,6003 bd1 ba727 sqft525 Riverleigh Ave UNIT 63, Riverhead, NY 11901Off Market
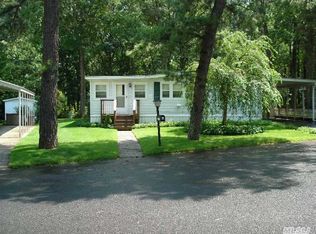
- $45,4002 bd2 ba1.2k sqft525 Riverleigh Ave UNIT 66, Riverhead, NY 11901Off Market
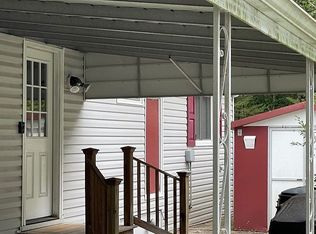
- $93,3002 bd-- ba1.4k sqft525 Riverleigh Ave UNIT 68, Riverhead, NY 11901Off Market
- $29,4002 bd2 ba1.1k sqft525 Riverleigh Ave UNIT 71, Riverhead, NY 11901Off Market
- $46,7003 bd2 ba1.6k sqft525 Riverleigh Ave UNIT 72, Riverhead, NY 11901Off Market
- $116,2003 bd-- ba1.6k sqft525 Riverleigh Ave UNIT 73, Riverhead, NY 11901Off Market
- $373,1002 bd1 ba1.2k sqft525 Riverleigh Ave, Riverhead, NY 11901Off Market
- $27,9002 bd2 ba744 sqft525 Riverleigh Ave UNIT 75, Riverhead, NY 11901Off Market
Nearby schools
GreatSchools rating
- 2/10Phillips Avenue SchoolGrades: PK-4Distance: 0.3 mi
- 3/10Riverhead Middle SchoolGrades: 6-8Distance: 1.7 mi
- 3/10Riverhead Senior High SchoolGrades: 9-12Distance: 1.9 mi
Schools provided by the listing agent
- Elementary: Roanoke Avenue School
- Middle: Riverhead Middle School
- High: Riverhead Senior High School
Source: OneKey® MLS as distributed by MLS GRID. This data may not be complete. We recommend contacting the local school district to confirm school assignments for this home.
- New York
- Suffolk County
- Riverhead
- 11901
- 525 Riverleigh Avenue Unit 167
Nearby cities
Nearby neighborhoods
Nearby zip codes
Other Riverhead Topics
