Welcome to 236 Woodland Dr. Located at Riverwoods A 55 & Over Manufactured Home Community 525 Riverleigh Ave .Riverhead, NY 11901.
Built by Eagle River Homes in PA - This Expansive 28x56, 3 Bedroom 2 Bath Home Offers an Abundance of Possibilities - The Front Covered Porch Leads into a Large Living Room with Oversized Windows and Opens to an Expansive Kitchen, an Island with Seating for Four. Equipped with a Large Pantry, Propane Stove, Refrigerator, Dishwasher, Cabinets throughout & an a Large Dining Area.
A Laundry Room is Located Just Down the Hallway with a Washer and Dryer and Access to the Outdoor Deck. Two Spare Bedrooms and a Full Bath located off the Hallway offers Plenty of Room for Guests - Continuing on to the Primary En-Suite will Delight Anyone Who is Looking for a Quiet Retreat.
The Bedroom features two Walk-in Closets and the Bathroom Boasts a Large Vanity with a Linen Closet, A Soaker Tub, & Separate Shower. The home also offers, Central AC, Propane Heat, A Sprinkler System, A Shed, 2 Car Driveway, & 100 AMP Service
Sold for $174,500
$174,500
525 Riverleigh Avenue #236, Riverhead, NY 11901
3beds
1,434sqft
Manufactured Home, Residential
Built in 2008
4,675 Square Feet Lot
$-- Zestimate®
$122/sqft
$3,384 Estimated rent
Home value
Not available
Estimated sales range
Not available
$3,384/mo
Zestimate® history
Owner options
List your home for rent
$3,384/mo
Rent Zestimate®
Find your next renter with Zillow Rental Manager. Plus, with online applications, you can quickly screen prospective tenants – for free.
$3,384/mo
Rent Zestimate®
Refinance and save
$1,236/mo
Est. payment
Refinancing to a lower rate could help reduce your monthly payments and save thousands over the life of the loan.
$1,236/mo
Est. payment
Explore your selling options
Work with a Zillow partner agent
Leverage their expertise and Zillow's premium Showcase listings to get your home seen by more buyers.
Get startedList with your own agent
Get your home in front of millions of buyers by listing it on Zillow.
Learn how to do itSell it yourself
Take full control of how buyers see your home on Zillow by listing For Sale by Owner (FSBO).
List your homeWhat's special
Zillow last checked:
Listing updated:
Listed by:
Noreen Gudmundsen 516-903-0560,
Bagshaw Real Estate L.L.C 631-727-3713
Bought with:
George Hamad, 10401358524
Vantage Realty Partners
Source: OneKey® MLS as distributed by MLS GRID,MLS#: 845075
Facts & features
Interior
Bedrooms & bathrooms
- Bedrooms: 3
- Bathrooms: 2
- Full bathrooms: 2
Heating
- Propane
Cooling
- Central Air
Appliances
- Included: Dishwasher, Dryer, Gas Range, Refrigerator, Washer, Gas Water Heater
- Laundry: Washer/Dryer Hookup
Features
- First Floor Bedroom, First Floor Full Bath, Ceiling Fan(s), Chandelier, Eat-in Kitchen, Primary Bathroom, Master Downstairs, Open Floorplan, Open Kitchen, Soaking Tub, Storage
- Attic: None
- Has fireplace: No
Interior area
- Total structure area: 1,434
- Total interior livable area: 1,434 sqft
Property
Parking
- Total spaces: 2
- Parking features: Driveway
- Has uncovered spaces: Yes
Features
- Levels: One
Lot
- Size: 4,675 Square Feet
- Dimensions: 55 x 85
- Features: Landscaped, Sprinklers In Front, Sprinklers In Rear
Details
- Parcel number: 0900137000300001000236
- Special conditions: None
Construction
Type & style
- Home type: MobileManufactured
- Architectural style: Other
- Property subtype: Manufactured Home, Residential
Materials
- Foundation: Slab
Condition
- Year built: 2008
Utilities & green energy
- Sewer: Cesspool
- Water: Public
- Utilities for property: Cable Available, Electricity Connected, Phone Available, Sewer Connected, Trash Collection Private, Water Connected
Community & HOA
Community
- Senior community: Yes
- Subdivision: Riverwoods
HOA
- Has HOA: No
Location
- Region: Riverhead
Financial & listing details
- Price per square foot: $122/sqft
- Tax assessed value: $138,100
- Annual tax amount: $1,668
- Date on market: 4/5/2025
- Cumulative days on market: 73 days
- Listing agreement: Exclusive Right To Sell
- Electric utility on property: Yes
- Body type: Double Wide
Price history
| Date | Event | Price |
|---|---|---|
| 6/18/2025 | Sold | $174,500$122/sqft |
Source:  OneKey® MLS as distributed by MLS GRID #845075 Report a problem OneKey® MLS as distributed by MLS GRID #845075 Report a problem | ||
| 6/17/2025 | Pending sale | $174,500$122/sqft |
Source: OneKey® MLS as distributed by MLS GRID #845075 Report a problem | ||
| 4/5/2025 | Listed for sale | $174,500$122/sqft |
Source: OneKey® MLS as distributed by MLS GRID #845075 Report a problem | ||
Public tax history
| Year | Property taxes | Tax assessment |
|---|---|---|
| 2018 | -- | $138,100 |
| 2017 | $2,450 | $138,100 |
| 2016 | -- | $138,100 |
| 2015 | -- | $138,100 |
| 2014 | -- | $138,100 |
Find assessor info on the county website
Neighborhood: 11901
Nearby homes

- $32,0002 bd1 ba-- sqft525 Riverleigh Ave, Riverhead, NY 11901Sold
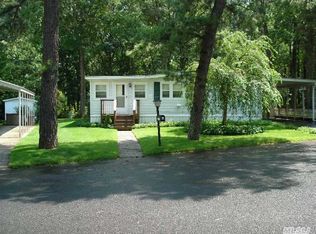
- $50,6003 bd1 ba727 sqft525 Riverleigh Ave UNIT 63, Riverhead, NY 11901Off Market
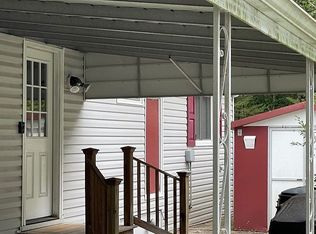
- $45,4002 bd2 ba1.2k sqft525 Riverleigh Ave UNIT 66, Riverhead, NY 11901Off Market
- $93,3002 bd-- ba1.4k sqft525 Riverleigh Ave UNIT 68, Riverhead, NY 11901Off Market
- $29,4002 bd2 ba1.1k sqft525 Riverleigh Ave UNIT 71, Riverhead, NY 11901Off Market
- $46,7003 bd2 ba1.6k sqft525 Riverleigh Ave UNIT 72, Riverhead, NY 11901Off Market
- $116,2003 bd-- ba1.6k sqft525 Riverleigh Ave UNIT 73, Riverhead, NY 11901Off Market
- $356,2002 bd1 ba1.2k sqft525 Riverleigh Ave, Riverhead, NY 11901Off Market
- $27,9002 bd2 ba744 sqft525 Riverleigh Ave UNIT 75, Riverhead, NY 11901Off Market
Nearby schools
GreatSchools rating
- 2/10Phillips Avenue SchoolGrades: PK-4Distance: 0.3 mi
- 3/10Riverhead Middle SchoolGrades: 6-8Distance: 1.7 mi
- 3/10Riverhead Senior High SchoolGrades: 9-12Distance: 1.9 mi
Schools provided by the listing agent
- Elementary: Phillips Avenue School
- Middle: Riverhead Middle School
- High: Riverhead Senior High School
Source: OneKey® MLS as distributed by MLS GRID. This data may not be complete. We recommend contacting the local school district to confirm school assignments for this home.
- New York
- Suffolk County
- Riverhead
- 11901
- 525 Riverleigh Avenue Unit 236
Nearby cities
Nearby neighborhoods
Nearby zip codes
Other Riverhead Topics
