Rappahannock River waterfront living at its finest! Enjoy breathtaking river views from this spacious three-level home, ideally situated outside the floodplain. Whether a vacation retreat or full-time residence, this property is designed for effortless entertaining and unforgettable days on the water.
The open floor plan flows to multiple decks and a patio, while the waterfront delivers an impressive lineup of amenities: a private pier with water and electricity, riprap, three jet ski lifts, covered boat lift, sandy beach, and private boat ramp.
The three-bedroom home offers additional sleeping spaces, an office, and a ground-level efficiency kitchen with dining area and two rooms. The private third-floor primary suite features its own deck overlooking the river.
Conveniently located near restaurants, shopping, healthcare, golf, and a first-class marina, with Richmond just 45 minutes away and Northern Virginia approximately two hours. Come experience the river lifestyle you’ve been waiting for!
The home is being offered mostly furnished, with furnishings negotiable and open for discussion, making this a truly turn-key opportunity.
For sale by owner
$939,000
525 Rockingham Rd #G, Dunnsville, VA 22454
3beds
2,587sqft
SingleFamily
Built in 2000
0.9 Acres Lot
$-- Zestimate®
$363/sqft
$-- HOA
What's special
Private boat rampCovered boat liftRappahannock river waterfront livingSpacious three-level homeOpen floor planPrivate third-floor primary suiteBreathtaking river views
What the owner loves about this home
This home is perfect for a peaceful weekend getaway or an extended family stay. With its tranquil dock and inviting space for the whole family—including the grandkids—it’s a place everyone will look forward to returning to.
- 23 days
- 577
- 15
Listed by:
Property Owner (804) 937-4947
Facts & features
Interior
Bedrooms & bathrooms
- Bedrooms: 3
- Bathrooms: 5
- Full bathrooms: 4
- 1/2 bathrooms: 1
Heating
- Baseboard, Heat pump, Electric
Cooling
- Central
Appliances
- Included: Dishwasher, Dryer, Microwave, Range / Oven, Refrigerator, Washer
Features
- 1st Floor Bedroom, Great Room, Ceiling 9 Ft+
- Flooring: Tile, Carpet, Laminate
- Basement: Finished
- Has fireplace: Yes
Interior area
- Total interior livable area: 2,587 sqft
Property
Parking
- Total spaces: 6
- Parking features: Garage - Attached, Garage - Detached, Off-street
Features
- Exterior features: Stucco, Wood, Cement / Concrete
- Has view: Yes
- View description: Water
- Has water view: Yes
- Water view: Water
Lot
- Size: 0.9 Acres
Details
- Parcel number: 47E22G
Construction
Type & style
- Home type: SingleFamily
- Architectural style: Contemporary
Materials
- concrete
- Foundation: Concrete Block
- Roof: Asphalt
Condition
- New construction: No
- Year built: 2000
Community & HOA
Location
- Region: Dunnsville
Financial & listing details
- Price per square foot: $363/sqft
- Tax assessed value: $747,400
- Annual tax amount: $4,111
- Date on market: 8/22/2026
Estimated market value
Not available
Estimated sales range
Not available
Not available
Price history
| Date | Event | Price |
|---|---|---|
| 9/12/2026 | Listed for sale | $939,000+47.4%$363/sqft |
Source: Owner Report a problem | ||
| 4/20/2018 | Sold | $637,000-7.5%$246/sqft |
Source: Public Record Report a problem | ||
| 3/22/2018 | Pending sale | $689,000$266/sqft |
Source: Long & Foster Real Estate #1730917 Report a problem | ||
| 1/17/2018 | Price change | $689,000-9.2%$266/sqft |
Source: Long & Foster Real Estate #1730917 Report a problem | ||
| 8/25/2017 | Listed for sale | $759,000$293/sqft |
Source: Long & Foster Real Estate #1730917 Report a problem | ||
Public tax history
| Year | Property taxes | Tax assessment |
|---|---|---|
| 2025 | $4,111 -1.7% | $747,400 +30.5% |
| 2024 | $4,182 | $572,900 |
| 2023 | $4,182 | $572,900 +0.8% |
| 2022 | $4,182 +0.3% | $568,200 +0.8% |
| 2021 | $4,170 -6% | $563,500 +9.2% |
| 2020 | $4,436 | $515,800 |
| 2018 | -- | $515,800 |
| 2017 | -- | -- |
| 2016 | -- | -- |
| 2015 | -- | -- |
| 2014 | -- | -- |
| 2013 | -- | -- |
| 2012 | -- | -- |
| 2011 | -- | -- |
| 2010 | -- | -- |
Find assessor info on the county website
Monthly payment
Est. payment
Payment breakdown
Explore the cost of this home by adjusting the details. Changes won't be saved.Climate risks
Neighborhood: 22454
Nearby schools
Schools provided by the listing agent
- Elementary: Tappahannock
- Middle: Essex
- High: Essex
Source: The MLS. This data may not be complete. We recommend contacting the local school district to confirm school assignments for this home.
- $872,0004 bd3 ba3k sqft523 Rockingham Rd #F, Dunnsville, VA 22454Off Market
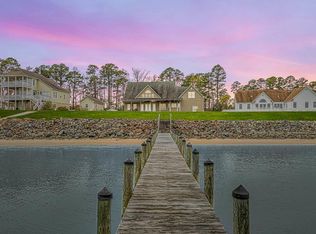
- $860,4004 bd3 ba2.4k sqft521 Rockingham Rd #E, Dunnsville, VA 22454Off Market
- $670,4003 bd2 ba1.5k sqft522 Rockingham Rd, Dunnsville, VA 22454Off Market
- $691,7003 bd2 ba1.7k sqft517 Rockingham Rd #D, Dunnsville, VA 22454Off Market
Similar homes
- $795,0004 bd4 ba2.8k sqft480 Rockingham Rd, Dunnsville, VA 22454For Sale
 MLS ID #2620910, Jeff Brooks, Hometown Realty. CVRMLS
 - $799,9953 bd4 ba3.3k sqft1183 Brizendine Ln, Dunnsville, VA 22454For Sale
 MLS ID #2624797, Blakely Smith, Hometown Realty. CVRMLS
 - $550,0003 bd2 ba1.4k sqft111 Marine Dr, Dunnsville, VA 22454For Sale
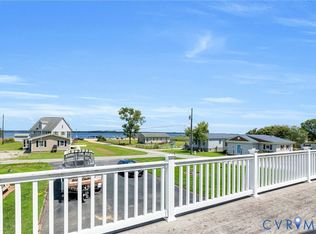 MLS ID #2621544, Mike Chenault, Hometown Realty. CVRMLS
 - $889,0004 bd3 ba2.5k sqft1126 Cloverdale Rd, Laneview, VA 22504For Sale
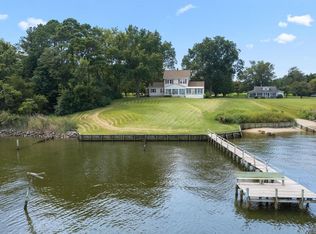 MLS ID #120956, Jessica Bell. Northern Neck AOR
 - $799,0003 bd3 ba2.2k sqft1394 Steamboat Ln, Heathsville, VA 22473For Sale
 MLS ID #VANV2002222, Pam Bosmans, Cobblestone Realty Inc.. Bright MLS
 - $649,0003 bd3 ba3.2k sqft32 Shoreline Dr, Warsaw, VA 22572For SaleMLS ID #VARV2000668, Beth Groner, Keller Williams Fairfax Gateway. Bright MLS
- $496,5003 bd2 ba2.8k sqft32004 Tidewater Trl, Center Cross, VA 22437For SaleMLS ID #VAES2002156, Ram Dawod, Warsaw Realty. Bright MLS
