Charming Dutch Colonial set on over 3 acres in scenic Springfield Township! Features 4+ bedrooms and 2 full baths, including one with a handicap-accessible walk-in tub shower. The remodeled kitchen boasts a center island, stainless steel appliances, and quartz countertops, opening to a dining area with cathedral ceilings. The first floor offers 2 bedrooms, a full bath, walk-in laundry, and a bonus room perfect for an office, den, craft space, or extra bedroom. Enjoy an open floor plan connecting the kitchen, dining, and living rooms, with stairs leading to a loft overlooking the first floor. Upstairs, 2 more bedrooms share another full bath. Outdoor highlights include a large Trex deck, covered patio, and multiple outbuildings, including a pole barn that doubles as a garage. All this with a rural feel, yet close to major routes and shopping.
Pending
$439,900
525 Rocky Valley Rd, Quakertown, PA 18951
4beds
2,636sqft
Single Family Residence
Built in 1980
3.01 Acres Lot
$446,200 Zestimate®
$167/sqft
$-- HOA
What's special
Quartz countertopsWalk-in laundryRemodeled kitchenCenter islandLarge trex deckCovered patioStainless steel appliances
- 53 days
- 151
- 1
Likely to sell faster than
Zillow last checked:
Listing updated:
Listed by:
Jeffrey D. Torchia 610-360-6466,
Preferred Properties Plus 610-282-1333
Source: GLVR,MLS#: 782065 Originating MLS: Lehigh Valley MLS
Originating MLS: Lehigh Valley MLSFacts & features
Interior
Bedrooms & bathrooms
- Bedrooms: 4
- Bathrooms: 2
- Full bathrooms: 2
Primary bedroom
- Level: First
- Dimensions: 20.00 x 14.00
Bedroom
- Level: Second
- Dimensions: 14.00 x 10.00
Bedroom
- Level: Second
- Dimensions: 17.00 x 9.00
Bedroom
- Level: First
- Dimensions: 9.00 x 11.00
Den
- Level: First
- Dimensions: 9.00 x 12.00
Dining room
- Level: First
- Dimensions: 12.00 x 9.00
Other
- Level: First
- Dimensions: 6.00 x 6.00
Other
- Level: Second
- Dimensions: 8.00 x 7.00
Kitchen
- Level: First
- Dimensions: 12.00 x 14.00
Living room
- Level: First
- Dimensions: 19.00 x 23.00
Other
- Level: First
- Dimensions: 8.00 x 8.00
Other
- Description: Loft
- Level: Second
- Dimensions: 12.00 x 11.00
Heating
- Propane
Cooling
- Central Air
Appliances
- Included: Built-In Oven, Dryer, Dishwasher, Gas Cooktop, Microwave, Propane Water Heater, Washer
Features
- Dining Area
- Basement: Full
Interior area
- Total interior livable area: 2,636 sqft
- Finished area above ground: 2,636
- Finished area below ground: 0
Video & virtual tour
Property
Parking
- Total spaces: 2
- Parking features: Driveway, Detached, Garage
- Garage spaces: 2
- Has uncovered spaces: Yes
Features
- Exterior features: Propane Tank - Owned
Lot
- Size: 3.01 Acres
Details
- Parcel number: 42004189002
- Zoning: RP
- Special conditions: None
Construction
Type & style
- Home type: SingleFamily
- Architectural style: Dutch Colonial
- Property subtype: Single Family Residence
Materials
- Vinyl Siding
- Foundation: Block
- Roof: Asphalt,Fiberglass
Condition
- Year built: 1980
Utilities & green energy
- Sewer: Septic Tank
- Water: Well
Community & HOA
Community
- Subdivision: Not in Development
Location
- Region: Quakertown
Financial & listing details
- Price per square foot: $167/sqft
- Tax assessed value: $30,400
- Annual tax amount: $5,132
- Date on market: 8/4/2026
- Ownership type: Fee Simple
Estimated market value
$446,200
$424,000 - $469,000
$3,047/mo
Price history
| Date | Event | Price |
|---|---|---|
| 8/17/2026 | Pending sale | $439,900$167/sqft |
Source:  GLVR #782065 Report a problem GLVR #782065 Report a problem | ||
| 8/4/2026 | Listed for sale | $439,900$167/sqft |
Source: GLVR #782065 Report a problem | ||
Public tax history
| Year | Property taxes | Tax assessment |
|---|---|---|
| 2026 | $5,132 +3.1% | $30,400 |
| 2025 | $4,975 | $30,400 |
| 2024 | $4,975 +2.2% | $30,400 |
| 2023 | $4,870 +3% | $30,400 |
| 2022 | $4,726 +2% | $30,400 |
| 2021 | $4,634 | $30,400 |
| 2020 | $4,634 +1.8% | $30,400 |
| 2018 | $4,552 +1.6% | $30,400 |
| 2017 | $4,482 +4.6% | $30,400 |
| 2016 | $4,286 +35.8% | $30,400 |
| 2015 | $3,157 | $30,400 |
| 2014 | $3,157 | $30,400 |
| 2013 | -- | $30,400 |
| 2012 | -- | $30,400 |
| 2011 | -- | $30,400 |
| 2010 | -- | $30,400 |
| 2009 | -- | $30,400 |
| 2008 | -- | $30,400 |
| 2007 | -- | $30,400 |
| 2006 | -- | $30,400 |
| 2005 | -- | $30,400 +300% |
| 2004 | -- | $7,600 |
| 2003 | -- | $7,600 |
| 2002 | -- | $7,600 |
| 2000 | -- | $7,600 |
Find assessor info on the county website
Monthly payment
Est. payment
Payment breakdown
Explore the cost of this home by adjusting the details. Changes won't be saved.Climate risks
Neighborhood: 18951
Nearby schools
Schools provided by the listing agent
- District: Palisades
Source: GLVR. This data may not be complete. We recommend contacting the local school district to confirm school assignments for this home.
Similar homes
- $575,0003 bd3 ba2.3k sqft685 Union Rd, Quakertown, PA 18951For Sale
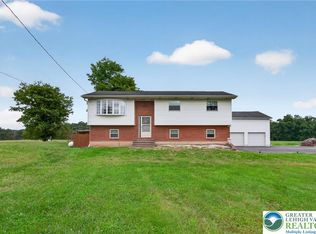 MLS ID #784786, Desiree R. Carroll, Keller Williams Northampton. GLVR
 - $449,9003 bd2 ba1.5k sqft837 Church Rd, Richlandtown, PA 18955For Sale

 MLS ID #PABU2130474, Chris Jasinski, Sterling Realty & Property Management, LLC. Bright MLS
 - $490,9993 bd3 ba1.7k sqft2 Live Oak Dr, Quakertown, PA 18951For Sale
 MLS ID #PABU2128022, Angel Aponte, Better Homes and Gardens Real Estate Valley Partners. Bright MLS
 - $534,9005 bd3 ba3.3k sqft244 S 4th St, Quakertown, PA 18951For Sale
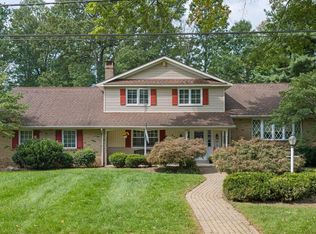 MLS ID #PABU2131130, Dylan Smith, J. Carroll Molloy Realtor, LLC. Bright MLS
 - $509,9994 bd3 ba2.5k sqft7458 S Main St, Coopersburg, PA 18036For SaleMLS ID #PALH2015480, William Holder, Real Broker, LLC. Bright MLS
- $549,9004 bd3 ba2.7k sqft421 Park Ave, Quakertown, PA 18951For SaleMLS ID #PABU2130722, Michele Hohlfeld, RE/MAX Reliance. Bright MLS
- $440,0003 bd2 ba1.7k sqft3131 Bedminster Rd, Ottsville, PA 18942For SaleMLS ID #PABU2131918, Dafni Dimopoulos, Compass RE. Bright MLS
- $489,9004 bd4 ba2.9k sqft1042 Neffs Laurys Rd, Coplay, PA 18037For SaleMLS ID #PALH2016742, Kelly Houston, Keller Williams Real Estate - Bethlehem. Bright MLS
