Skip main navigation
For sale
  • $524,900

    525 Rotonda Cir, Rotonda West, FL 33947

    4beds
    2,469sqft
    : 
    $3,464/mo
    Get pre-qualified
    Single Family Residence
    Built in 2004
    0.26 Acres Lot
    $501,900 Zestimate®
    $213/sqft
    $16/mo HOA

    What's special

    Pool and spaCenter islandScreened lanaiRecent updatesTasteful updatesAbundant natural lightCanal-side setting
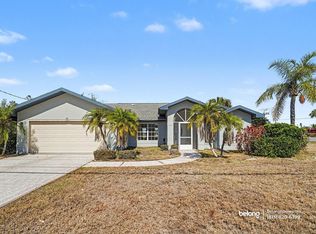
    WATERFRONT. POOL & SPA. NEW APPLIANCES. HOME WARRANTY. To those looking for a relaxing retreat or compelling investment property, look no further! Set along a tranquil canal in Rotonda West, 525 Rotonda Circle is a turnkey-furnished 4-bedroom, 2.5-bath pool home that offers just under 2,500 square feet of living space, multiple gathering spaces, tasteful updates, and a proven combination of Florida lifestyle appeal and rental potential. Designed with flexibility in mind, the home features two separate living and family rooms, providing plenty of space for everyday living, entertaining, hosting guests, or creating a media, game, or relaxation area. High ceilings, architectural columns, arched openings, and abundant natural light contribute to the home’s open and inviting feel. Recent interior updates include new carpeting and new composite flooring in the main family room. The resident chef will delight in the home's kitchen, which offers generous cabinetry, generous workspace, a center island, and new appliances, with convenient access to the adjoining dining and living spaces. Multiple sets of pocket sliding glass doors open wide to the screened outdoor living area, allowing the interior and lanai to function as one connected entertainment space. The screened lanai is a standout feature, centered around a heated pool and raised spa that spills into the pool. There is ample room for outdoor dining, lounging, and enjoying the canal-side setting. A convenient pool-access half bathroom allows direct entry from the lanai, helping keep wet traffic out of the main living areas. Beyond the pool enclosure, mature landscaping provides a tropical backdrop along the property’s canal frontage, creating a peaceful setting for enjoying morning coffee, evening sunsets, or views of the surrounding Florida landscape. The four-bedroom layout offers flexibility for guests, workspace, hobbies, or extended stays. The primary suite is privately positioned and provides direct access to the outdoor living area, while the additional bedrooms offer comfortable accommodations throughout the home. The roof was replaced in 2023 and for additional peace of mind, the home is located in an X500 flood zone and is being offered turnkey furnished, allowing for a streamlined transition for a new owner. The home also has an established rental history, along with a waiting list and future reservations scheduled into 2027. Rental history, reservations, deposits, and transferability should be independently verified by the buyer during the due-diligence period. Conveniently located near Rotonda West’s golf courses, parks, walking paths, shopping, dining, boating, fishing, and Gulf Coast beaches, 525 Rotonda Circle combines generous living space, canal views, a private pool and spa, recent updates, and proven rental appeal all in one package.
    8 days
    |
    643
    |
    35
    |

    Likely to sell faster than

    Zillow last checked:

    Listing updated:

    Listed by:

    Ryan Hesse 941-716-4448,

    PARADISE EXCLUSIVE REAL ESTATE 941-698-0303

    Source: Stellar MLS,MLS#: D6148088MLS LogoOriginating MLS: Englewood

      Facts & features

      Interior

      Bedrooms & bathrooms
      • Bedrooms: 4
      • Bathrooms: 3
      • Full bathrooms: 2
      • 1/2 bathrooms: 1
      Rooms
      • Room types: Bonus Room
      Primary bedroom
      • Features: Dual Closets
      • Level: First
      • Area: 360 Square Feet
      • Dimensions: 18x20
      Bedroom 2
      • Features: Built-in Closet
      • Level: First
      • Area: 195 Square Feet
      • Dimensions: 15x13
      Bedroom 3
      • Features: Built-in Closet
      • Level: First
      Bedroom 4
      • Features: Built-in Closet
      • Level: First
      • Area: 77 Square Feet
      • Dimensions: 11x7
      Primary bathroom
      • Features: Linen Closet
      • Level: First
      Bathroom 2
      • Features: Linen Closet
      • Level: First
      Bathroom 3
      • Level: First
      Dining room
      • Level: First
      Family room
      • Level: First
      • Area: 400 Square Feet
      • Dimensions: 20x20
      Kitchen
      • Level: First
      • Area: 225 Square Feet
      • Dimensions: 15x15
      Living room
      • Level: First
      • Area: 300 Square Feet
      • Dimensions: 20x15
      Heating
      • Central, Electric
      Cooling
      • Central Air
      Appliances
      • Included: Dishwasher, Dryer, Range, Refrigerator, Washer
      • Laundry: In Garage
      Features
      • Cathedral Ceiling(s), Ceiling Fan(s), High Ceilings, Open Floorplan, Primary Bedroom Main Floor, Solid Surface Counters, Split Bedroom, Walk-In Closet(s)
      • Flooring: Carpet, Ceramic Tile, Engineered Hardwood
      • Windows: Window Treatments
      • Has fireplace: No
      Interior area
      • Total structure area: 3,298
      • Total interior livable area: 2,469 sqft

      Property

      Parking
      • Total spaces: 2
      • Parking features: Garage - Attached
      • Attached garage spaces: 2
      Features
      • Levels: One
      • Stories: 1
      • Patio & porch: Enclosed, Front Porch
      • Exterior features: Irrigation System
      • Has private pool: Yes
      • Pool features: Gunite, Heated, In Ground
      • Has spa: Yes
      • Spa features: Heated, In Ground
      • Has view: Yes
      • View description: Water, Canal
      • Has water view: Yes
      • Water view: Water,Canal
      • Waterfront features: Canal - Freshwater, Freshwater Canal Access
      Lot
      • Size: 0.26 Acres
      • Residential vegetation: Mature Landscaping, Trees/Landscaped
      Details
      • Parcel number: 412014232005
      • Zoning: RSF5
      • Special conditions: None

      Construction

      Type & style
      • Home type: SingleFamily
      • Property subtype: Single Family Residence
      Materials
      • Block, Stucco
      • Foundation: Slab
      • Roof: Shingle
      Condition
      • New construction: No
      • Year built: 2004

      Utilities & green energy

      • Sewer: Public Sewer
      • Water: Public
      • Utilities for property: Electricity Connected, Public, Water Connected

      Community & HOA

      Community
      • Pet fee: $0 monthly
      • Subdivision: ROTONDA WEST PINEHURST
      HOA
      • Has HOA: Yes
      • HOA fee: $16 monthly
      • HOA name: Derrick Hedges
      • Second HOA name: Rotonda West
      Location
      • Region: Rotonda West

      Financial & listing details

      • Price per square foot: $213/sqft
      • Tax assessed value: $437,354
      • Annual tax amount: $7,747
      • Date on market: 7/16/2026
      • Cumulative days on market: 9 days
      • Listing terms: Cash,Conventional
      • Ownership: Fee Simple
      • Total actual rent: 0
      • Electric utility on property: Yes
      • Road surface type: Concrete, Paved

        Estimated market value

        $501,900

        $477,000 - $527,000

        $3,413/mo

        Price history

        DateEventPrice
        7/16/2026Listed for sale$524,900-9.5%$213/sqft
        Source: Stellar MLS #D6148088 Report a problem
        11/3/2025Listing removed$4,950$2/sqft
        Source: Zillow Rentals Report a problem
        10/4/2025Listed for rent$4,950$2/sqft
        Source: Zillow Rentals Report a problem
        6/18/2024Sold$579,900-3.3%$235/sqft
        Source: Public Record Report a problem
        5/1/2024Pending sale$599,900$243/sqft
        Source: Stellar MLS #D6135441 Report a problem
        3/9/2024Listed for sale$599,900+1906.4%$243/sqft
        Source: Stellar MLS #D6135441 Report a problem
        11/13/2003Sold$29,900$12/sqft
        Source: Public Record Report a problem

        Public tax history

        YearProperty taxesTax assessment
        2025$7,747 -2.9%$437,354 +3.6%
        2024$7,980 +4%$421,953 +10%
        2023$7,671 +5.4%$383,594 +10%
        2022$7,277 +16.4%$348,722 +10%
        2021$6,253 +2.7%$317,020 -0.4%
        2020$6,087 +6.9%$318,147 +4.2%
        2019$5,696 +14.3%$305,467 +10%
        2018$4,981 $277,697 +2.3%
        2017$4,981 +0.7%$271,426 +10%
        2016$4,944 +5.4%$246,788 +10%
        2015$4,692 +9.8%$224,353 -5.3%
        2014$4,274 +9.3%$236,968 +13.7%
        2013$3,909 +9.1%$208,485 -8.6%
        2012$3,584 -7.8%$228,150
        2011$3,888 -5.7%$228,150 -4.2%
        2010$4,124 +7.8%$238,107 +0.4%
        2009$3,827 $237,148
        Find assessor info on the county website

        Monthly payment

        Est. payment

        Payment breakdown

        Explore the cost of this home by adjusting the details. Changes won't be saved.
        All calculations are estimates and provided by Zillow, Inc. for informational purposes only. Actual amounts may vary.
        HOA fees may include property taxes on listings classified as Co-Ops. Contact the listing agent and/or owner for fee details.
        Mortgage interest rates are dependent on a number of factors, including credit score, down payment, and repayment length. Interest rate data provided by Zillow Group Marketplace, Inc. as of 1/1/1970 from various mortgage lenders with which we have lead or other similar arrangements; the Estimated Payment is an average of those rates.
        See how much you could borrow to make a competitive offer.

        Climate risks

        Neighborhood: 33947

        Getting around

        1 / 100
        Car-Dependent
        33 / 100
        Somewhat Bikeable

        Nearby schools

        GreatSchools rating

        A local agent can set up tours, give advice and negotiate with sellers.

        A local lender can help you make sure your offer is ready when you are.

        Browse local experts

        Similar homes