Skip main navigation
Sold for $340,000
  • $340,000

    525 Royal Manor Rd, Easton, PA 18042

    2beds
    1,757sqft
    Single Family Residence
    Built in 1955
    0.27 Acres Lot
    $342,900 Zestimate®
    $194/sqft
    $1,942 Estimated rent

    Home value

    $342,900

    $319,000 - $367,000

    $1,942/mo

    Zestimate® history
    Loading
    Loading...

    Owner options

    List your home for rent

    $1,942/mo

    Rent Zestimate®

    Find your next renter with Zillow Rental Manager. Plus, with online applications, you can quickly screen prospective tenants – for free.

    Learn more

    $1,942/mo

    Rent Zestimate®

    Refinance and save

    $2,253/mo

    Est. payment

    Refinancing to a lower rate could help reduce your monthly payments and save thousands over the life of the loan.

    See today's rates

    $2,253/mo

    Est. payment

    Explore your selling options

    Work with a Zillow partner agent

    Leverage their expertise and Zillow's premium Showcase listings to get your home seen by more buyers.

    Get started

    List with your own agent

    Get your home in front of millions of buyers by listing it on Zillow.

    Learn how to do it

    Sell it yourself

    Take full control of how buyers see your home on Zillow by listing For Sale by Owner (FSBO).

    List your home

    What's special

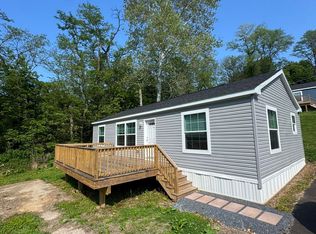
    Charming Newly Updated Cape Cod in Williams Township. Welcome home to this beautifully updated Cape Cod situated on a little over a quarter-acre lot in a peaceful setting. This inviting property features 2 bedrooms and 1 full bath, along with thoughtful upgrades throughout. The newly remodeled kitchen offers sleek stainless-steel appliances and modern finishes throughout. The Laundry room includes front loading washer & dryer for added convenience. Enclosed front porch is filled with natural light. Upstairs you'll find a large newly remodeled bedroom complete with a mini-split system for personalized comfort. The lower-level walkout basement is divided into two separate rooms, offering endless possibilities for additional living space, a home office, gym, hobby area, or storage. Step outside to enjoy the serene back yard, perfect for relaxing or entertaining. The property also includes two bonus storage sheds and plenty of parking available both in front of and behind the home. A right-of-way behind the house adds additional accessibility and convenience. Don't miss your opportunity to own this charming move -in ready home- schedule your appointment today!

    Zillow last checked:

    Listing updated:

    Listed by:

    Sabrina Z. Pritchard 610-597-0380,

    BHGRE Valley Partners-Allentwn

    Bought with:

    nonmember

    NON MBR Office

    Source: GLVR,MLS#: 776752MLS LogoOriginating MLS: Lehigh Valley MLS

    Facts & features

    Interior

    Bedrooms & bathrooms
    • Bedrooms: 2
    • Bathrooms: 1
    • Full bathrooms: 1
    Bedroom
    • Description: walk-in-closet
    • Level: First
    • Dimensions: 10.00 x 12.00
    Bedroom
    • Level: Second
    • Dimensions: 21.00 x 18.00
    Other
    • Level: First
    • Dimensions: 10.00 x 7.00
    Kitchen
    • Level: First
    • Dimensions: 12.00 x 11.00
    Laundry
    • Level: First
    • Dimensions: 7.00 x 5.00
    Living room
    • Level: First
    • Dimensions: 16.00 x 14.00
    Other
    • Description: Basement/familyroom
    • Level: Lower
    • Dimensions: 27.00 x 12.00
    Other
    • Description: Basement
    • Level: Lower
    • Dimensions: 27.00 x 10.00
    Other
    • Level: Second
    • Dimensions: 12.00 x 7.00
    Sunroom
    • Level: First
    • Dimensions: 12.00 x 7.00
    Heating
    • Ductless, Forced Air, Oil
    Cooling
    • Ductless
    Appliances
    • Included: Dishwasher, Electric Cooktop, Electric Oven, Electric Range, Electric Water Heater, Microwave, Refrigerator, Water Softener Owned, Washer/Dryer
    • Laundry: Main Level
    Features
    • Eat-in Kitchen, Mud Room, Utility Room
    • Flooring: Carpet, Hardwood, Luxury Vinyl, Luxury VinylPlank
    • Windows: Storm Window(s)
    • Basement: Exterior Entry,Full
    Interior area
    • Total interior livable area: 1,757 sqft
    • Finished area above ground: 1,110
    • Finished area below ground: 647

    Property

    Parking
    • Parking features: Off Street, Parking Pad
    • Has uncovered spaces: Yes
    Features
    • Stories: 2
    • Patio & porch: Enclosed, Porch
    • Exterior features: Awning(s), Shed
    • Has view: Yes
    • View description: Creek/Stream
    • Has water view: Yes
    • Water view: Creek/Stream
    Lot
    • Size: 0.27 Acres
    • Dimensions: 11,761
    • Features: Flat
    • Residential vegetation: Partially Wooded
    Details
    • Additional structures: Shed(s), Workshop
    • Parcel number: P10 1 2 0836
    • Zoning: R15
    • Special conditions: None

    Construction

    Type & style
    • Home type: SingleFamily
    • Architectural style: Cape Cod
    • Property subtype: Single Family Residence
    Materials
    • Aluminum Siding, Vinyl Siding
    • Roof: Asphalt,Fiberglass,Rubber
    Condition
    • Year built: 1955

    Utilities & green energy

    • Electric: 110 Volts, Circuit Breakers
    • Sewer: Cesspool
    • Water: Well

    Community & HOA

    Community
    • Subdivision: Not in Development
    Location
    • Region: Easton

    Financial & listing details

    • Price per square foot: $194/sqft
    • Tax assessed value: $48,900
    • Annual tax amount: $3,698
    • Date on market: 5/11/2026
    • Cumulative days on market: 10 days
    • Ownership type: Fee Simple
    • Road surface type: Paved

    Price history

    DateEventPrice
    6/25/2026Sold$340,000$194/sqft
    Source: GLVR #776752 Report a problem
    5/21/2026Pending sale$340,000$194/sqft
    Source: GLVR #776752 Report a problem
    5/15/2026Listed for sale$340,000+83.8%$194/sqft
    Source: GLVR #776752 Report a problem
    8/9/2024Sold$185,000$105/sqft
    Source: GLVR #739998 Report a problem
    7/7/2024Pending sale$185,000$105/sqft
    Source: GLVR #739998 Report a problem
    6/30/2024Listed for sale$185,000$105/sqft
    Source: GLVR #739998 Report a problem
    6/24/2024Pending sale$185,000$105/sqft
    Source: GLVR #739998 Report a problem
    6/17/2024Listed for sale$185,000+48%$105/sqft
    Source: Bright MLS #PANH2005914 Report a problem
    7/1/2010Sold$125,000-7.4%$71/sqft
    Source: Public Record Report a problem
    6/5/2010Price change$135,000-3.5%$77/sqft
    Source: Teel Realty #347073 Report a problem
    5/20/2010Price change$139,900-6.7%$80/sqft
    Source: Teel Realty #347073 Report a problem
    12/3/2009Price change$149,900-6.3%$85/sqft
    Source: Teel Realty #347073 Report a problem
    11/10/2009Price change$159,900+6.6%$91/sqft
    Source: Teel Realty #347073 Report a problem
    10/24/2009Listed for sale$150,000$85/sqft
    Source: Teel Realty #347073 Report a problem

    Public tax history

    YearProperty taxesTax assessment
    2025$3,595 +0.8%$48,900
    2024$3,566 +0.4%$48,900
    2023$3,551 $48,900
    2022$3,551 +515.4%$48,900
    2021$577 $48,900
    2020$577 $48,900
    2018$577 $48,900
    2017-- $48,900
    2016-- $48,900
    2015-- $48,900
    2014-- $48,900
    2013-- $48,900
    2012-- $48,900
    2011-- $48,900
    2010-- $48,900
    2004-- $48,900
    2003-- $48,900
    2002-- $48,900
    2000-- $48,900
    Find assessor info on the county website

    Neighborhood: 18042

    Nearby schools

    GreatSchools rating
    Schools provided by the listing agent
    • Elementary: Williams
    • Middle: Wilson
    • High: Wilson
    • District: Wilson

    Source: GLVR. This data may not be complete. We recommend contacting the local school district to confirm school assignments for this home.

    Get a cash offer in 3 minutes
    Find out how much your home could sell for in as little as 3 minutes with a no-obligation cash offer.
    Estimated market value
    $342,900
    Get a cash offer in 3 minutes
    Find out how much your home could sell for in as little as 3 minutes with a no-obligation cash offer.
    Estimated market value
    $342,900