Skip main navigation
Closed
  • Price Unknown

    525 Rue Jardins, Covington, LA 70433

    3beds
    2,019sqft
    Single Family Residence
    Built in 2017
    4,120 Square Feet Lot
    $462,600 Zestimate®
    $--/sqft
    $2,628 Estimated rent

    Home value

    $462,600

    $439,000 - $486,000

    $2,628/mo

    Zestimate® history
    Loading
    Loading...

    Owner options

    List your home for rent

    $2,628/mo

    Rent Zestimate®

    Find your next renter with Zillow Rental Manager. Plus, with online applications, you can quickly screen prospective tenants – for free.

    Learn more

    $2,628/mo

    Rent Zestimate®

    Refinance and save

    $407/mo

    Est. payment

    Refinancing to a lower rate could help reduce your monthly payments and save thousands over the life of the loan.

    See today's rates

    $407/mo

    Est. payment

    Explore your selling options

    Work with a Zillow partner agent

    Leverage their expertise and Zillow's premium Showcase listings to get your home seen by more buyers.

    Get started

    List with your own agent

    Get your home in front of millions of buyers by listing it on Zillow.

    Learn how to do it

    Sell it yourself

    Take full control of how buyers see your home on Zillow by listing For Sale by Owner (FSBO).

    List your home

    What's special

    Separate showerSpacious primary suiteDouble vanitiesTwo gas lanternsIdeally designed kitchenCozy gaslog fireplaceCustom copper awnings
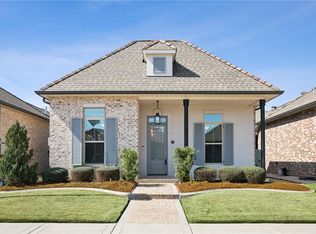
    Easy garden home lifestyle in the gated community of Maison du Lac! Vibrant Covington community! Outstanding for all seeking comfort, convenience and low maintenance living. Two gas lanterns and custom copper awnings welcome you to this elegant 3 bedroom, 2 bath garden home, built in 2017, offers 2019 sq. ft. of single-level living, designed for ease and style. Ten foot ceilings with crown molding and a cozy gaslog fireplace create a warm and open living space. Ideally designed kitchen makes meal prep quick and entertaining a pleasure. The spacious primary suite is a retreat with an inviting tub, separate shower, double vanities and a wonderful oversized walk-in closet with built-ins. How about a morning coffee in the private brick patio with your own container garden? A tankless water heater, a WHOLE HOUSE GENERATOR for seasonal security and a rear-entry two-car garage with alley access-such convenient amenities! Quick trips to downtown Covington for festivals and shopping are a must. Security in knowing medical centers, shopping and the interstate are so convenient for this sought after neighborhood. Come enjoy the good life!

    Zillow last checked:

    Listing updated:

    Listed by:

    Cindi Raymond 985-966-1844,

    Coldwell Banker TEC

    Bought with:

    Lisa Nunez

    Homesmart Realty South

    Source: GSREIN,MLS#: 2547605MLS Logo

    Facts & features

    Interior

    Bedrooms & bathrooms
    • Bedrooms: 3
    • Bathrooms: 2
    • Full bathrooms: 2
    Primary bedroom
    • Description: Flooring: Plank,Simulated Wood
    • Level: Lower
    • Dimensions: 15.1x14.6
    Bedroom
    • Description: Flooring: Plank,Simulated Wood
    • Level: Lower
    • Dimensions: 16.5x10
    Bedroom
    • Description: Flooring: Plank,Simulated Wood
    • Level: Lower
    • Dimensions: 12.2x10.1
    Dining room
    • Description: Flooring: Plank,Simulated Wood
    • Level: Lower
    • Dimensions: 10.6x9.8
    Foyer
    • Description: Flooring: Plank,Simulated Wood
    • Level: Lower
    • Dimensions: 7.8x5.4
    Kitchen
    • Description: Flooring: Plank,Simulated Wood
    • Level: Lower
    • Dimensions: 13x11.2
    Living room
    • Description: Flooring: Plank,Simulated Wood
    • Level: Lower
    • Dimensions: 19.7x17.8
    Patio
    • Description: Flooring: Brick
    • Level: Lower
    • Dimensions: 15.7x10.5
    Utility room
    • Description: Flooring: Tile
    • Level: Lower
    • Dimensions: 8x6.3
    Heating
    • Has Heating (Unspecified Type)
    Cooling
    • 1 Unit
    Appliances
    • Included: Dishwasher, Disposal, Microwave, Oven, Range, Refrigerator
    Features
    • Ceiling Fan(s), Granite Counters, Stainless Steel Appliances
    • Has fireplace: Yes
    • Fireplace features: Gas
    Interior area
    • Total structure area: 2,729
    • Total interior livable area: 2,019 sqft

    Property

    Parking
    • Total spaces: 2
    • Parking features: Attached, Garage, Two Spaces, Garage Door Opener
    • Has attached garage: Yes
    Features
    • Levels: One
    • Stories: 1
    • Patio & porch: Brick, Covered
    • Exterior features: Sprinkler/Irrigation
    • Pool features: None
    Lot
    • Size: 4,120 Square Feet
    • Dimensions: 40 x 100
    • Features: Outside City Limits, Rectangular Lot
    Details
    • Parcel number: 4104
    • Special conditions: None

    Construction

    Type & style
    • Home type: SingleFamily
    • Architectural style: French Provincial
    • Property subtype: Single Family Residence
    Materials
    • Brick, Stucco
    • Foundation: Slab
    • Roof: Shingle
    Condition
    • Excellent
    • Year built: 2017

    Utilities & green energy

    • Electric: Generator
    • Sewer: Public Sewer
    • Water: Public

    Community & HOA

    Community
    • Features: Gated
    • Security: Security System, Fire Sprinkler System, Gated Community
    • Subdivision: Maison Du Lac
    HOA
    • Has HOA: Yes
    • HOA fee: $407 quarterly
    • HOA name: Maison du Lac
    Location
    • Region: Covington

    Financial & listing details

    • Tax assessed value: $291,720
    • Annual tax amount: $2,683
    • Date on market: 3/14/2026

    Price history

    DateEventPrice
    8/7/2026Sold--
    Source: GSREIN #2547605 Report a problem
    7/9/2026Contingent$472,500$234/sqft
    Source: GSREIN #2547605 Report a problem
    6/16/2026Price change$472,500-2.6%$234/sqft
    Source: GSREIN #2547605 Report a problem
    3/14/2026Listed for sale$485,000$240/sqft
    Source: GSREIN #2547605 Report a problem
    7/14/2017Sold--
    Source: Public Record Report a problem

    Public tax history

    YearProperty taxesTax assessment
    2025$2,683 -3.4%$29,172
    2024$2,779 -6.9%$29,172
    2023$2,985 0%$29,172
    2022$2,985 +0.2%$29,172
    2021$2,979 -0.2%$29,172
    2020$2,986 -3.1%$29,172
    2019$3,083 -0.1%$29,172
    2018$3,086 +552.2%$29,172 +784%
    2017$473 +49.4%$3,300 +50%
    2016$317 $2,200 +5.3%
    2015$317 +2.5%$2,090
    2014$309 +1.1%$2,090 -15.4%
    2013$306 $2,470
    Find assessor info on the county website

    Neighborhood: 70433

    Nearby schools

    GreatSchools rating
    Schools provided by the listing agent
    • Elementary: www.stpsb.org
    • Middle: www.stpsb.org
    • High: www.stpsb.org

    Source: GSREIN. This data may not be complete. We recommend contacting the local school district to confirm school assignments for this home.

    Get a cash offer in 3 minutes
    Find out how much your home could sell for in as little as 3 minutes with a no-obligation cash offer.
    Estimated market value
    $462,600
    Get a cash offer in 3 minutes
    Find out how much your home could sell for in as little as 3 minutes with a no-obligation cash offer.
    Estimated market value
    $462,600