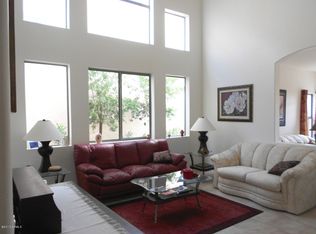
Start your next chapter in this beautifully Gated 3 bedroom home in Sunrise at Parkwood Ranch! This inviting residence has been totally remodeled including all the major upgrades, Roof 2024, HVAC 2020, Windows 2020 & Water Heater 2025. This beauty features vaulted ceilings, stylish wood-look tile flooring & a spacious open-concept living room filled with tons of natural light. The stunning kitchen is a chef's dream, showcasing SS appliances, granite countertops, ample cabinetry, recessed lighting & a center island with a breakfast bar. Unwind in the roomy master suite complete with an ensuite bath modernized with dual sinks, walk-in tiled shower, his & her closets & a warm water bidet. Step outside to your serene backyard oasis, offering a covered patio, synthetic grass, mature trees... handy storage shed & patio pavers leading to a charming front courtyard. Enjoy top-tier community amenities, including a pool, spa, Skyline Park across the street, Skyline High within walking distance & conveniently located with easy access to the US 60 & Loop 202 freeways. Don't miss this incredible opportunity!
Sold for $415,000
$415,000
525 S 100TH Way, Mesa, AZ 85208
3beds
2baths
1,310sqft
Single Family Residence
Built in 2000
4,411 Square Feet Lot
$404,800 Zestimate®
$317/sqft
$1,996 Estimated rent
Home value
$404,800
$368,000 - $445,000
$1,996/mo
Zestimate® history
Owner options
List your home for rent
$1,996/mo
Rent Zestimate®
Find your next renter with Zillow Rental Manager. Plus, with online applications, you can quickly screen prospective tenants – for free.
$1,996/mo
Rent Zestimate®
Refinance and save
$1,989/mo
Est. payment
Refinancing to a lower rate could help reduce your monthly payments and save thousands over the life of the loan.
$1,989/mo
Est. payment
Explore your selling options
Work with a Zillow partner agent
Leverage their expertise and Zillow's premium Showcase listings to get your home seen by more buyers.
Get startedList with your own agent
Get your home in front of millions of buyers by listing it on Zillow.
Learn how to do itSell it yourself
Take full control of how buyers see your home on Zillow by listing For Sale by Owner (FSBO).
List your homeWhat's special
Covered patioRoomy master suiteMature treesAmple cabinetrySs appliancesNatural lightGranite countertops
Zillow last checked:
Listing updated:
Listed by:
Penney Mullins 480-907-4796,
HomeSmart
Bought with:
Penney Mullins, BR565101000
HomeSmart
Source: ARMLS,MLS#: 6816325
Facts & features
Interior
Bedrooms & bathrooms
- Bedrooms: 3
- Bathrooms: 2
Heating
- Electric
Cooling
- Central Air, Ceiling Fan(s), Programmable Thmstat
Features
- High Speed Internet, Granite Counters, Double Vanity, Eat-in Kitchen, Breakfast Bar, No Interior Steps, Vaulted Ceiling(s), Kitchen Island, Pantry, 3/4 Bath Master Bdrm, Bidet
- Flooring: Carpet, Tile
- Windows: Skylight(s), Low Emissivity Windows, Solar Screens, Double Pane Windows, ENERGY STAR Qualified Windows, Tinted Windows, Vinyl Frame
- Has basement: No
Interior area
- Total structure area: 1,310
- Total interior livable area: 1,310 sqft
Property
Parking
- Total spaces: 4
- Parking features: Garage Door Opener, Direct Access, Attch'd Gar Cabinets
- Garage spaces: 2
- Uncovered spaces: 2
Accessibility
- Accessibility features: Lever Handles
Features
- Stories: 1
- Patio & porch: Covered, Patio
- Exterior features: Private Street(s), Private Yard, Storage
- Pool features: None
- Spa features: None
- Fencing: Block
Lot
- Size: 4,411 Square Feet
- Features: Corner Lot, Desert Back, Desert Front, Gravel/Stone Front, Gravel/Stone Back, Synthetic Grass Back
Details
- Parcel number: 22071773
Construction
Type & style
- Home type: SingleFamily
- Architectural style: Ranch
- Property subtype: Single Family Residence
Materials
- Stucco, Wood Frame, Painted
- Roof: Tile
Condition
- Year built: 2000
Details
- Builder name: DeHaven Homes
Utilities & green energy
- Electric: 220 Volts in Kitchen
- Sewer: Public Sewer
- Water: City Water
Community & HOA
Community
- Features: Racquetball, Gated, Community Spa, Community Spa Htd, Community Pool, Playground, Biking/Walking Path
- Subdivision: SUNRISE AT PARKWOOD RANCH
HOA
- Has HOA: Yes
- Services included: Maintenance Grounds
- HOA fee: $94 monthly
- HOA name: Sunrise At Parkwood
- HOA phone: 480-649-2017
- Second HOA fee: $170 quarterly
- Second HOA name: Parkwood Ranch
- Second HOA phone: 480-813-6788
Location
- Region: Mesa
Financial & listing details
- Price per square foot: $317/sqft
- Tax assessed value: $303,000
- Annual tax amount: $1,221
- Date on market: 10/23/2025
- Cumulative days on market: 34 days
- Listing terms: Cash,Conventional,1031 Exchange,FHA,VA Loan
- Ownership: Fee Simple
- Electric utility on property: Yes
Price history
| Date | Event | Price |
|---|---|---|
| 4/22/2025 | Sold | $415,000-1.2%$317/sqft |
Source:  ARMLS #6816325 Report a problem ARMLS #6816325 Report a problem | ||
| 3/13/2025 | Pending sale | $420,000$321/sqft |
Source: ARMLS #6816325 Report a problem | ||
| 2/6/2025 | Listed for sale | $420,000+166.7%$321/sqft |
Source: ARMLS #6816325 Report a problem | ||
| 2/10/2015 | Sold | $157,500+32.6%$120/sqft |
Source: ARMLS #5148649 Report a problem | ||
| 8/29/2000 | Sold | $118,736$91/sqft |
Source: Public Record Report a problem | ||
Public tax history
| Year | Property taxes | Tax assessment |
|---|---|---|
| 2025 | $1,213 +0.1% | $30,300 -10.8% |
| 2024 | $1,212 -1.2% | $33,980 +155% |
| 2023 | $1,227 +1.6% | $13,327 -38.7% |
| 2022 | $1,208 -1.4% | $21,750 +9.2% |
| 2021 | $1,225 +7.9% | $19,920 +10.4% |
| 2020 | $1,135 +4.7% | $18,050 +7.4% |
| 2019 | $1,083 | $16,800 +13.5% |
| 2018 | $1,083 +3.2% | $14,800 +8.8% |
| 2017 | $1,049 +7.9% | $13,600 +5.3% |
| 2016 | $973 +0.5% | $12,910 +6.1% |
| 2015 | $968 | $12,170 +28.4% |
| 2014 | -- | $9,480 +21.4% |
| 2013 | -- | $7,810 -10.4% |
| 2012 | -- | $8,720 -11.1% |
| 2011 | -- | $9,810 -11.6% |
| 2010 | -- | $11,100 -28.7% |
| 2009 | -- | $15,560 -14% |
| 2008 | -- | $18,100 +17.5% |
| 2007 | -- | $15,400 +54.8% |
| 2006 | -- | $9,950 |
| 2005 | -- | $9,950 -4.3% |
| 2004 | -- | $10,400 |
| 2003 | -- | $10,400 +30.8% |
| 2002 | -- | $7,950 |
Find assessor info on the county website
Neighborhood: Parkwood Ranch
Nearby homes
- $393,6003 bd3 ba1.7k sqft10061 E Capri Ave, Mesa, AZ 85208Off Market

- $385,0003 bd2 ba1.3k sqft10057 E Capri Ave, Mesa, AZ 85208Sold
- $375,8003 bd2 ba1.7k sqft10065 E Capri Ave, Mesa, AZ 85208Off Market

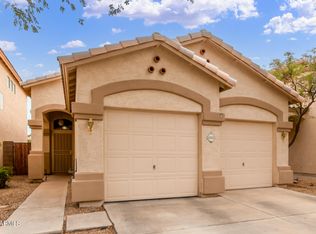
- $385,0003 bd2 ba1.3k sqft10103 E Capri Ave, Mesa, AZ 85208Sold
- $400,0003 bd2 ba1.3k sqft10053 E Capri Ave, Mesa, AZ 85208Sold
- $389,5003 bd3 ba1.7k sqft10107 E Capri Ave, Mesa, AZ 85208Off Market
- $354,500-- bd2 ba1.3k sqft526 S 100th Way, Mesa, AZ 85208Off Market
- $373,3003 bd2 ba1.3k sqft530 S 100th Way, Mesa, AZ 85208Off Market
Nearby schools
GreatSchools rating
- 6/10Patterson Elementary SchoolGrades: PK-6Distance: 0.5 mi
- 3/10Smith Junior High SchoolGrades: 7-8Distance: 1.7 mi
- 4/10Skyline High SchoolGrades: 9-12Distance: 0.4 mi
Schools provided by the listing agent
- Elementary: Patterson Elementary
- Middle: Smith Junior High School
- High: Skyline High School
- District: Mesa Unified District
Source: ARMLS. This data may not be complete. We recommend contacting the local school district to confirm school assignments for this home.
Get a cash offer in 3 minutes
Find out how much your home could sell for in as little as 3 minutes with a no-obligation cash offer.
Estimated market value
$404,800
Get a cash offer in 3 minutes
Find out how much your home could sell for in as little as 3 minutes with a no-obligation cash offer.
Estimated market value
$404,800
- Arizona
- Maricopa County
- Mesa
- 85208
- Parkwood Ranch
- 525 S 100TH Way
