Skip main navigation
Off market
  • $745,400

    525 S 11th St, Livingston, MT 59047

    3beds
    2,776sqft
    SingleFamily
    Built in 1951
    0.32 Acres Lot
    $745,400 Zestimate®
    $269/sqft
    $3,173 Estimated rent

    Home value

    $745,400

    $663,000 - $835,000

    $3,173/mo

    Zestimate® history
    Loading
    Loading...

    Owner options

    List your home for rent

    $3,173/mo

    Rent Zestimate®

    Find your next renter with Zillow Rental Manager. Plus, with online applications, you can quickly screen prospective tenants – for free.

    Learn more

    $3,173/mo

    Rent Zestimate®

    Refinance and save

    $4,366/mo

    Est. payment

    Refinancing to a lower rate could help reduce your monthly payments and save thousands over the life of the loan.

    See today's rates

    $4,366/mo

    Est. payment

    Explore your selling options

    Work with a Zillow partner agent

    Leverage their expertise and Zillow's premium Showcase listings to get your home seen by more buyers.

    Get started

    List with your own agent

    Get your home in front of millions of buyers by listing it on Zillow.

    Learn how to do it

    Sell it yourself

    Take full control of how buyers see your home on Zillow by listing For Sale by Owner (FSBO).

    List your home

    What's special

    In floor shuffle boardLarge private fenced backyardCentral air conditioningCovered deck and patioMature treesCorner lotUnderground sprinklers

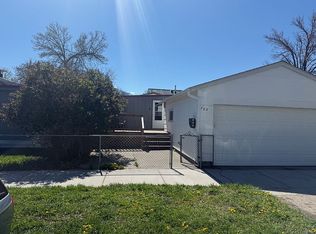
    Beautiful, very well maintained home in quiet desirable neighborhood of Livingston. It is walking distance to the river, park, grocery store, and school. This home was built in 1951 when they still built with quality. This is not your typical spec home. It has forced air heat and central air conditioning. It is sitting on 1/3 acre on a corner lot with a large private fenced backyard suitable for children and pets. The yard is landscaped and well maintained including fruit trees, mature trees, and has underground sprinklers. The home itself consists of a total of 2776 sq ft. The main level is 1876 sq ft of living space, which includes 2 large bedrooms, 2 bathrooms, and a bonus room that can be used for a den or extra bedroom. The kitchen has double ovens and room for a table, and walks out onto a covered deck and patio into the back yard. There is an area for formal dining or whatever you like to use it for. The large living room has a fireplace and large picture windows. We think there are wood floors under the carpet. Downstairs is another bedroom and a large storage space. Also down is a vintage custom circus themed rec room complete with a bar and in floor shuffle board, all in excellent condition and original to the house. Attached to the house a 2 car heated garage with openers and lots of storage both on the sides and above in the attic with retractable staircase. Outside is a detached 3+ heated garage that is wired for 220 and has door openers. It was built in 1990. This property is immaculate and very well cared for. It has only had 2 owners. The house roof is about 10 years old and the attached garage doors were replaced last year.

    This property is off market, which means it's not currently listed for sale or rent on Zillow. This may be different from what's available on other websites or public sources.

    Facts & features

    Interior

    Bedrooms & bathrooms
    • Bedrooms: 3
    • Bathrooms: 2
    • Full bathrooms: 1
    • 3/4 bathrooms: 1
    Heating
    • Forced air, Gas
    Cooling
    • Central
    Appliances
    • Included: Dishwasher, Garbage disposal, Microwave, Range / Oven, Refrigerator, Trash compactor
    Features
    • Flooring: Softwood, Carpet, Linoleum / Vinyl
    • Basement: Finished
    • Has fireplace: Yes
    Interior area
    • Total interior livable area: 2,776 sqft

    Property

    Parking
    • Parking features: Garage - Attached, Garage - Detached, Off-street
    Features
    • Exterior features: Wood products
    Lot
    • Size: 0.32 Acres
    Details
    • Parcel number: 49080224216170000

    Construction

    Type & style
    • Home type: SingleFamily
    • Architectural style: Conventional
    Materials
    • Frame
    • Foundation: Concrete
    • Roof: Asphalt
    Condition
    • Year built: 1951

    Community & HOA

    Location
    • Region: Livingston

    Financial & listing details

    • Price per square foot: $269/sqft
    • Tax assessed value: $882,319
    • Annual tax amount: $4,345

    Price history

    DateEventPrice
    10/23/2025Listing removed--
    Source: Owner Report a problem
    8/10/2025Price change$869,000-8.1%$313/sqft
    Source: Owner Report a problem
    8/5/2025Listed for sale$946,000$341/sqft
    Source: Owner Report a problem

    Public tax history

    YearProperty taxesTax assessment
    2025$4,345 +14.1%$819,500 +43.3%
    2024$3,807 +6.2%$571,900
    2023$3,586 +13.7%$571,900 +43.5%
    2022$3,154 $398,600
    2021$3,154 +2.1%$398,600 +14.5%
    2020$3,089 -8.3%$348,100
    2019$3,367 +5.3%$348,100 +22.6%
    2018$3,197 -0.8%$284,000
    2017$3,225 +9.7%$284,000 +10.8%
    2016$2,939 +24.6%$256,300
    2015$2,360 -5.4%$256,300 +67.9%
    2014$2,494 -0.9%$152,693 +2.1%
    2013$2,516 -1.6%$149,606 +2.4%
    2012$2,557 $146,129
    2011-- --
    2010-- --
    2009-- --
    2008-- $206,700
    2007-- $206,700
    2006-- $206,700
    2005-- $206,700
    2004-- $206,700
    2003-- $206,700 +27.9%
    2002-- $161,660
    2000-- $161,660
    Find assessor info on the county website

    Neighborhood: 59047

    Nearby schools

    GreatSchools rating
    Get pre-qualified for a loan
    At Zillow Home Loans, we can pre-qualify you in as little as 5 minutes with no impact to your credit score.

    An equal housing lender. NMLS #10287.