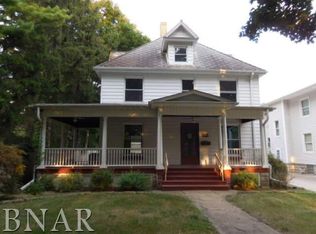
Convenient to everything that Fairbury has to offer, the "location, location, location" advantages of this appealing 4-bedroom, 3.5-bathroom English manor are attractive enough. Seconds after stepping into the impressive entryway you might want take a minute to take it all in. Hardwoods contribute to the legacy feel in all major rooms and corridors. Nothing says book, nap, or conversation like crackling fireplace warmth, which can be found in the living room, primary bedroom (upstairs and down), living room, and sitting room. The kitchen, which is roomy enough to accommodate spectator guests, blends inspiring counter space and major appliances in an attractive layout. The roomy primary bedroom is conveniently located on the main-floor, offering the luxury of tranquility as the days begin. A sitting area represents yet more versatility. The other 3 bedrooms--ensuite, unique, and with plenty of closet space-- offer privacy and elbow room. The unfinished basement is good for storage. With fencing in the rear, the large yard offers privacy and room for enjoyment. A driveway with ample accommodation for visiting vehicles leads to an attached three-car garage that is available for its original purpose, or you can get creative by treating it as additional flex space. Attached is the workshop space that will connect you to an upstairs loft and the carriage house. Savor the twilight from the breezy rear porch. As an open-air extension of the home, the solid floor patio is an ideal foundation for outdoor furniture sets and the convivial laughter that naturally follows. From its position on a quiet no-thruway street in an area of tree-lined streets, the home is close to outdoor recreational opportunities. This appealing abode is a notable Fairbury find. With TLC this home can be turned back into the historic beauty it was made to be.
Closed
Zillow last checked:
Listing updated:
Bought with:
Michael Norris
RE/MAX Choice
Source: MRED as distributed by MLS GRID,MLS#: 11864525
Price history
| Date | Event | Price |
|---|---|---|
| 7/5/2024 | Sold | $180,000-14.3%$29/sqft |
Source:  MRED as distributed by MLS GRID #11864525 Report a problem MRED as distributed by MLS GRID #11864525 Report a problem | ||
| 7/1/2024 | Contingent | $210,000$34/sqft |
Source: MRED as distributed by MLS GRID #11864525 Report a problem | ||
| 7/1/2024 | Listed for sale | $210,000$34/sqft |
Source: MRED as distributed by MLS GRID #11864525 Report a problem | ||
| 4/25/2024 | Contingent | $210,000$34/sqft |
Source: MRED as distributed by MLS GRID #11864525 Report a problem | ||
| 3/29/2024 | Price change | $210,000-4.1%$34/sqft |
Source: MRED as distributed by MLS GRID #11864525 Report a problem | ||
| 11/2/2023 | Price change | $219,000-12.4%$35/sqft |
Source: MRED as distributed by MLS GRID #11864525 Report a problem | ||
| 10/20/2023 | Listed for sale | $250,000+18.6%$40/sqft |
Source: MRED as distributed by MLS GRID #11864525 Report a problem | ||
| 7/1/2020 | Listing removed | -- |
Source: Auction.com Report a problem | ||
| 6/23/2020 | Listed for sale | -- |
Source: Auction.com Report a problem | ||
| 3/11/2020 | Listing removed | -- |
Source: Auction.com Report a problem | ||
| 2/7/2020 | Listed for sale | -- |
Source: Auction.com Report a problem | ||
| 8/29/2019 | Listing removed | $210,800$34/sqft |
Source: Auction.com Report a problem | ||
| 8/27/2019 | Price change | $210,800+0%$34/sqft |
Source: Auction.com Report a problem | ||
| 8/25/2019 | Price change | $210,737-0.6%$34/sqft |
Source: Auction.com Report a problem | ||
| 8/22/2019 | Price change | $211,904-0.5%$34/sqft |
Source: Auction.com Report a problem | ||
| 8/19/2019 | Price change | $212,890+0.2%$34/sqft |
Source: Auction.com Report a problem | ||
| 8/17/2019 | Price change | $212,448+2.5%$34/sqft |
Source: Auction.com Report a problem | ||
| 8/13/2019 | Price change | $207,194+0%$33/sqft |
Source: Auction.com Report a problem | ||
| 8/10/2019 | Price change | $207,123-0.2%$33/sqft |
Source: Auction.com Report a problem | ||
| 8/9/2019 | Price change | $207,640-0.1%$33/sqft |
Source: Auction.com Report a problem | ||
| 8/8/2019 | Price change | $207,760-0.1%$33/sqft |
Source: Auction.com Report a problem | ||
| 8/5/2019 | Price change | $207,877-0.1%$33/sqft |
Source: Auction.com Report a problem | ||
| 8/3/2019 | Price change | $208,002-0.8%$33/sqft |
Source: Auction.com Report a problem | ||
| 7/24/2019 | Price change | $209,698-0.2%$34/sqft |
Source: Auction.com Report a problem | ||
| 7/22/2019 | Price change | $210,106-0.2%$34/sqft |
Source: Auction.com Report a problem | ||
| 7/19/2019 | Listed for sale | $210,581$34/sqft |
Source: Auction.com Report a problem | ||
Sell for more on Zillow
Get a Zillow Showcase℠ listing at no additional cost and you could sell for .
$394,000
2% more
+$7,880
With Zillow Showcase(estimated)
$401,880
