Nestled in a serene neighborhood, this charming and extensively remodeled Craftsman style home offers a blend of comfort and style. Boasting three spacious bedrooms, it provides ample space for relaxation and hosting. The open-concept living area is perfect for entertaining, featuring a modern kitchen and a cozy dining space. Enjoy the convenience of a handy storage shed and a beautifully landscaped backyard, ideal for outdoor activities and summer barbecues. Proximity to local schools, parks, and shopping centers enhances the appeal of this delightful residence. Home has been extensively remodeled with new siding, flooring, fresh interior and exterior paint, new light fixtures, ceiling fans, new interior doors and hardware, new HVAC in September 2026, new bathrooms and the list goes on! Whether you're seeking a peaceful retreat or a vibrant community lifestyle, this home has it all! Don't miss the opportunity to be the next lucky owner to put your name on the mailbox!
For sale
$165,000
525 S Arcola St, Angleton, TX 77515
3beds
1,048sqft
Single Family Residence
Built in 1994
10,497 Square Feet Lot
$144,700 Zestimate®
$157/sqft
$-- HOA
What's special
New sidingNew light fixturesBeautifully landscaped backyardHandy storage shedCeiling fansCozy dining spaceThree spacious bedrooms
- 13 hours
- 131
- 22
Zillow last checked:
Listing updated:
Listed by:
Jesse Glatz TREC #0709409 979-292-6482,
Icon Real Estate Services
Source: HAR,MLS#: 94168165
Facts & features
Interior
Bedrooms & bathrooms
- Bedrooms: 3
- Bathrooms: 2
- Full bathrooms: 2
Primary bedroom
- Level: First
- Dimensions: Buyer to Verify
Bedroom
- Level: First
- Dimensions: Buyer to Verify
Bedroom
- Level: First
- Dimensions: Buyer to Verify
Dining room
- Level: First
Kitchen
- Level: First
Living room
- Level: First
Utility room
- Level: First
Heating
- Electric
Cooling
- Ceiling Fan(s), Electric
Appliances
- Included: Disposal, Electric Oven, Freestanding Oven, Microwave, Electric Range, Free-Standing Range, Dishwasher
- Laundry: Electric Dryer Hookup, Washer Hookup
Features
- En-Suite Bath, Walk-In Closet(s)
- Flooring: Laminate
- Windows: Window Coverings
Interior area
- Total structure area: 1,048
- Total interior livable area: 1,048 sqft
Property
Parking
- Parking features: No Garage
Features
- Stories: 1
- Fencing: Partial
Lot
- Size: 10,497 Square Feet
- Features: Subdivided, 0 Up To 1/4 Acre
Details
- Additional structures: Shed(s)
- Parcel number: 22900021110
Construction
Type & style
- Home type: SingleFamily
- Property subtype: Single Family Residence
Materials
- Batts Insulation, Cement Siding, Wood Siding
- Foundation: Block & Beam
- Roof: Composition
Condition
- New construction: No
- Year built: 1994
Utilities & green energy
- Sewer: Public Sewer
- Water: Public
Green energy
- Energy efficient items: Attic Vents, Thermostat, HVAC
Community & HOA
Community
- Subdivision: Bryan-Kiber Angleton
Location
- Region: Angleton
Financial & listing details
- Price per square foot: $157/sqft
- Tax assessed value: $110,790
- Annual tax amount: $2,441
- Date on market: 11/19/2026
- Listing terms: Cash,Conventional,FHA,VA Loan
Estimated market value
$144,700
$122,000 - $165,000
$1,381/mo
Price history
| Date | Event | Price |
|---|---|---|
| 11/19/2026 | Listed for sale | $165,000$157/sqft |
Source:  HAR #94168165 Report a problem | ||
| 10/14/2003 | Sold | -- |
Source: Public Record Report a problem | ||
Public tax history
| Year | Property taxes | Tax assessment |
|---|---|---|
| 2025 | $2,182 -2.5% | $110,790 -2.8% |
| 2024 | $2,239 +6% | $113,930 +9.5% |
| 2023 | $2,112 -4.7% | $104,040 +15.3% |
| 2022 | $2,216 +0.1% | $90,240 +6.4% |
| 2021 | $2,213 -3.9% | $84,800 +1.1% |
| 2020 | $2,303 +4.5% | $83,905 +10.8% |
| 2019 | $2,203 +17.9% | $75,700 -0.4% |
| 2018 | $1,869 | $76,000 -3.4% |
| 2017 | $1,869 -6.1% | $78,640 +33.3% |
| 2016 | $1,990 | $59,000 +2.8% |
| 2015 | $1,990 | $57,410 -6.4% |
| 2014 | $1,990 | $61,310 +2.8% |
| 2012 | -- | $59,660 |
| 2011 | -- | $59,660 -3% |
| 2010 | -- | $61,480 0% |
| 2009 | -- | $61,500 |
| 2008 | -- | $61,500 -1% |
| 2006 | -- | $62,120 -1% |
| 2005 | -- | $62,730 -2.7% |
| 2004 | -- | $64,460 +4% |
| 2003 | -- | $61,980 +7.4% |
| 2002 | -- | $57,690 +6.7% |
| 2001 | -- | $54,090 |
Find assessor info on the county website
Monthly payment
Est. payment
Payment breakdown
Explore the cost of this home by adjusting the details. Changes won't be saved.Climate risks
Neighborhood: 77515
Nearby schools
Schools provided by the listing agent
- Elementary: Central Elementary School (Angleton)
- Middle: Heritage Junior High School (Angleton)
- High: Angleton High School
Source: HAR. This data may not be complete. We recommend contacting the local school district to confirm school assignments for this home.


Similar homes
- $159,9003 bd1 ba1.2k sqft604 N Anderson St, Angleton, TX 77515For Sale
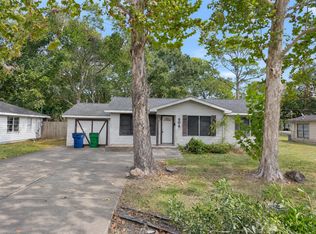 MLS ID #92880954, Alan Go, Midland Realty Group. HAR
- $195,0004 bd1 ba1.2k sqft218 Evans St, Angleton, TX 77515For Sale
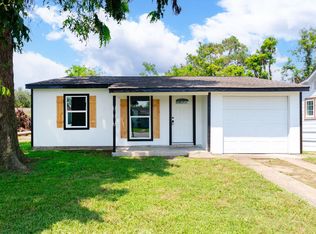 MLS ID #71003517, Jennifer Atkins, Mega Realty. HAR
- $128,0003 bd2 ba1.3k sqft301 E Kiber St, Angleton, TX 77515For Sale
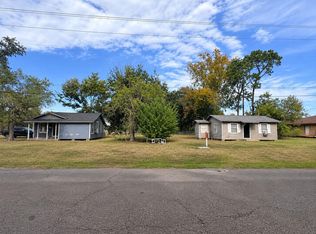 MLS ID #65933604, Dena Pate, Coldwell Banker Ultimate. HAR
- $164,9993 bd1 ba1.2k sqft401 Farrer St, Angleton, TX 77515For Sale
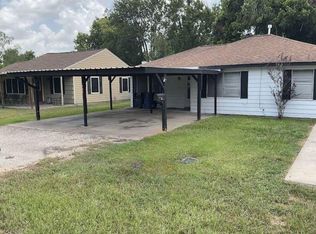 MLS ID #89973343, Chet Polniazek, 1st Texas Realty Services. HAR
