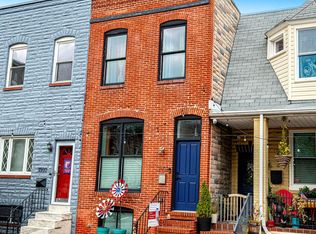
3-Bed Canton Rowhome with Parking, Rooftop Deck, close to Patterson Park & Canton Square! Looking for a Canton home where you can actually enjoy city living without giving up parking or outdoor space? Welcome to 525 S Decker Street, a 3-bedroom, 2-bath Baltimore rowhome in the heart of Canton. Inside, exposed brick and hardwood floors showcase the classic Baltimore rowhome character, while the finished lower level adds flexible space for a home office, guest room, or whatever fits your life. Out back, a one-car parking pad means no circling the block at the end of the day. Head upstairs and the rooftop deck gives you another place to unwind, entertain, or take in sweeping views across the city. The location makes everyday life easy, with Patterson Park and Canton Square just minutes away, plus restaurants, shops and neighborhood favorites throughout Canton.
For sale
$315,000
525 S Decker Ave, Baltimore, MD 21224
3beds
1,209sqft
Townhouse
Built in 1910
810 Square Feet Lot
$311,100 Zestimate®
$261/sqft
$-- HOA
What's special
Rooftop deckHardwood floorsOne-car parking padExposed brick
- 2 days
- 553
- 95
Likely to sell faster than
Zillow last checked:
Listing updated:
Listed by:
Kim Lally 443-799-0036,
EXP Realty, LLC 8888607369,
Listing Team: Holmes Glorioso Home Group, Co-Listing Team: Holmes Glorioso Home Group,Co-Listing Agent: Marianne Mehrer 410-598-8861,
EXP Realty, LLC
Source: Bright MLS,MLS#: MDBA2233162
Facts & features
Interior
Bedrooms & bathrooms
- Bedrooms: 3
- Bathrooms: 2
- Full bathrooms: 2
Rooms
- Room types: Living Room, Dining Room, Bedroom 2, Bedroom 3, Kitchen, Bedroom 1, Storage Room, Full Bath
Bedroom 1
- Features: Flooring - Carpet, Ceiling Fan(s)
- Level: Upper
Bedroom 2
- Features: Flooring - Carpet, Ceiling Fan(s)
- Level: Upper
Bedroom 3
- Features: Flooring - Luxury Vinyl Plank, Recessed Lighting
- Level: Lower
Dining room
- Features: Flooring - HardWood, Lighting - Ceiling
- Level: Main
Other
- Features: Flooring - Ceramic Tile, Bathroom - Tub Shower
- Level: Upper
Other
- Features: Flooring - Luxury Vinyl Plank, Recessed Lighting, Bathroom - Stall Shower, Bathroom - Walk-In Shower
- Level: Lower
Kitchen
- Features: Flooring - Ceramic Tile, Lighting - Ceiling, Granite Counters, Kitchen - Gas Cooking
- Level: Main
Living room
- Features: Flooring - HardWood, Recessed Lighting
- Level: Main
Storage room
- Features: Flooring - Luxury Vinyl Plank, Recessed Lighting
- Level: Lower
Heating
- Central, Natural Gas
Cooling
- Central Air, Ceiling Fan(s), Electric
Appliances
- Included: Microwave, Dishwasher, Dryer, Refrigerator, Stainless Steel Appliance(s), Cooktop, Washer, Gas Water Heater
- Laundry: Has Laundry, In Basement
Features
- Bathroom - Stall Shower, Bathroom - Tub Shower, Bathroom - Walk-In Shower, Ceiling Fan(s), Combination Dining/Living, Dining Area, Floor Plan - Traditional, Recessed Lighting, Dry Wall
- Flooring: Hardwood, Ceramic Tile, Carpet, Luxury Vinyl, Wood
- Doors: Storm Door(s)
- Basement: Connecting Stairway,Partial,Finished,Improved,Interior Entry
- Has fireplace: No
Interior area
- Total structure area: 1,440
- Total interior livable area: 1,209 sqft
- Finished area above ground: 960
- Finished area below ground: 249
Property
Parking
- Total spaces: 1
- Parking features: On Street, Other, Off Street
- Has uncovered spaces: Yes
Accessibility
- Accessibility features: None
Features
- Levels: Three
- Stories: 3
- Patio & porch: Deck, Roof Deck
- Exterior features: Sidewalks, Street Lights
- Pool features: None
- Has view: Yes
- View description: City, Street
Lot
- Size: 810 Square Feet
- Features: Downtown
Details
- Additional structures: Above Grade, Below Grade
- Parcel number: 0301131793 084
- Zoning: R-8
- Special conditions: Standard
Construction
Type & style
- Home type: Townhouse
- Architectural style: Federal
- Property subtype: Townhouse
Materials
- Brick
- Foundation: Permanent
Condition
- Excellent,Very Good
- New construction: No
- Year built: 1910
Utilities & green energy
- Sewer: Public Sewer
- Water: Public
Community & HOA
Community
- Subdivision: Canton
HOA
- Has HOA: No
Location
- Region: Baltimore
- Municipality: BALTIMORE CITY
Financial & listing details
- Price per square foot: $261/sqft
- Tax assessed value: $223,200
- Annual tax amount: $5,268
- Date on market: 10/1/2026
- Listing agreement: Exclusive Right To Sell
- Ownership: Fee Simple
Estimated market value
$311,100
$296,000 - $327,000
$2,058/mo
Price history
| Date | Event | Price |
|---|---|---|
| 10/1/2026 | Listed for sale | $315,000+54.4%$261/sqft |
Source:  Bright MLS #MDBA2233162 Report a problem Bright MLS #MDBA2233162 Report a problem | ||
| 5/9/2014 | Sold | $204,000+126.7%$169/sqft |
Source: Public Record Report a problem | ||
| 11/18/2002 | Sold | $90,000$74/sqft |
Source: Public Record Report a problem | ||
Public tax history
| Year | Property taxes | Tax assessment |
|---|---|---|
| 2025 | $5,070 +4.1% | $214,833 +4.1% |
| 2024 | $4,873 +4.2% | $206,467 +4.2% |
| 2023 | $4,675 | $198,100 |
| 2022 | $4,675 | $198,100 |
| 2021 | $4,675 -14.5% | $198,100 -14.5% |
| 2020 | $5,466 +4.9% | $231,600 |
| 2019 | $5,211 +5.1% | $231,600 +10.3% |
| 2018 | $4,956 +5.4% | $210,000 +5.4% |
| 2017 | $4,701 | $199,200 +9.8% |
| 2016 | -- | $181,500 +10.8% |
| 2015 | -- | $163,800 +12.1% |
| 2014 | -- | $146,100 |
| 2013 | -- | $146,100 |
| 2012 | -- | $146,100 -8.3% |
| 2011 | -- | $159,300 +0.2% |
| 2010 | -- | $158,992 +0.2% |
| 2009 | -- | $158,666 +0.2% |
| 2008 | -- | $158,340 +20.5% |
| 2007 | -- | $131,422 +25.8% |
| 2006 | -- | $104,506 +34.7% |
| 2005 | -- | $77,590 +17% |
| 2004 | -- | $66,342 +20.4% |
| 2003 | -- | $55,096 +25.6% |
| 2002 | -- | $43,850 |
| 2001 | -- | $43,850 |
Find assessor info on the county website
Monthly payment
Est. payment
Payment breakdown
Explore the cost of this home by adjusting the details. Changes won't be saved.Climate risks
Neighborhood: Canton
Nearby schools
Schools provided by the listing agent
- District: Baltimore City Public Schools
Source: Bright MLS. This data may not be complete. We recommend contacting the local school district to confirm school assignments for this home.

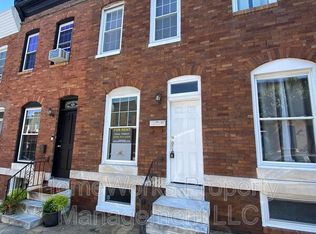
Similar homes
- $345,0002 bd3 ba1.3k sqft3106 Dillon St, Baltimore, MD 21224For Sale
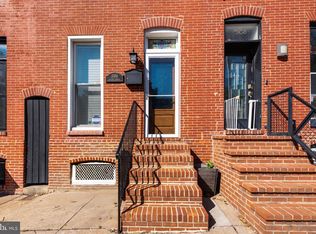
 MLS ID #MDBA2233154, John Maranto, Cummings & Co. Realtors. Bright MLS
 - $335,0003 bd2 ba1.3k sqft328 S Bouldin St, Baltimore, MD 21224For Sale
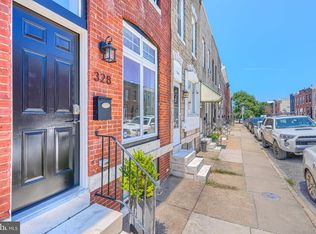 MLS ID #MDBA2231570, Rob Bollack, Cummings & Co. Realtors. Bright MLS
 - $320,0002 bd3 ba1.1k sqft3311 Toone St, Baltimore, MD 21224For Sale
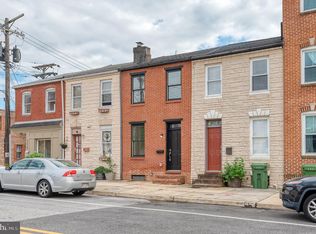 MLS ID #MDBA2233336, Tim Karns, RE/MAX Components. Bright MLS
 - $375,0003 bd3 ba1.7k sqft3502 Gough St, Baltimore, MD 21224For Sale
 MLS ID #MDBA2232884, Tom Atwood, Keller Williams Legacy. Bright MLS
 - $315,0002 bd3 ba1.3k sqft337 S Bouldin St, Baltimore, MD 21224For SaleMLS ID #MDBA2231808, Tony DellaRose, Coldwell Banker Realty. Bright MLS
- $350,0002 bd2 ba1.5k sqft3315 Toone St, Baltimore, MD 21224For SaleMLS ID #MDBA2228178, Derek Blazer, Cummings & Co. Realtors. Bright MLS
- $299,9992 bd3 ba1.3k sqft810 S Glover St, Baltimore, MD 21224For SaleMLS ID #MDBA2232174, Liz Sothoron, Cummings & Co. Realtors. Bright MLS
- $315,0003 bd1 ba1.3k sqft3028 Hudson St, Baltimore, MD 21224For SaleMLS ID #MDBA2219880, Amanda Parker, ExecuHome Realty. Bright MLS
- $309,0002 bd3 ba1k sqft2935 Fait Ave, Baltimore, MD 21224For SaleMLS ID #MDBA2231062, TJ Willoughby, Berkshire Hathaway HomeServices Homesale Realty. Bright MLS
- $324,9003 bd2 ba1.4k sqft151 N Highland Ave, Baltimore, MD 21224For SaleMLS ID #MDBA2232158, Simon Tenezaca Huerta, Keller Williams Gateway LLC. Bright MLS
- $325,0003 bd4 ba1.6k sqft414 Grundy St S, Baltimore, MD 21224For SaleMLS ID #MDBA2227076, Alex Vincent, Next Step Realty. Bright MLS
- $325,0004 bd2 ba1.2k sqft608 S Eaton St, Baltimore, MD 21224For SaleMLS ID #MDBA2225918, MacKenzie Hoffer, CENTURY 21 New Millennium. Bright MLS
- $327,0003 bd3 ba1.4k sqft147 N Streeper St, Baltimore, MD 21224For SaleMLS ID #MDBA2232196, Tyrone Maxwell, Keller Williams Gateway LLC. Bright MLS
- $339,0003 bd3 ba1.2k sqft217 S Eaton St, Baltimore, MD 21224For SaleMLS ID #MDBA2231426, Richard Perrera, Everything Real Estate, LLC. Bright MLS
- $324,9902 bd2 ba1.2k sqft701 S Clinton St, Baltimore, MD 21224For SaleMLS ID #MDBA2222780, Andrew Undem, Berkshire Hathaway HomeServices Homesale Realty. Bright MLS
- $309,0002 bd1 ba984 sqft720 S Decker Ave, Baltimore, MD 21224For SaleMLS ID #MDBA2225108, Shawn Martin, Real Broker, LLC. Bright MLS
- $330,0003 bd3 ba1.2k sqft2321 Essex St, Baltimore, MD 21224For SaleMLS ID #MDBA2230488, Mark Hunt, Cummings & Co. Realtors. Bright MLS
- $277,0002 bd3 ba1.4k sqft233 S Highland Ave, Baltimore, MD 21224For SaleMLS ID #MDBA2232426, Liz Ancel, Cummings & Co. Realtors. Bright MLS
- $335,0002 bd2 ba1.2k sqft3134 Elliott St, Baltimore, MD 21224For SaleMLS ID #MDBA2227738, Kari Walling, Cummings & Co. Realtors. Bright MLS
