Skip main navigation
Sold for $343,500
  • $343,500

    525 S Easy Street, North Vernon, IN 47265

    3beds
    2,172sqft
    Single Family Residence
    Built in 1997
    1 Acres Lot
    $359,400 Zestimate®
    $158/sqft
    $2,304 Estimated rent

    Home value

    $359,400

    Estimated sales range

    Not available

    $2,304/mo

    Zestimate® history
    Loading
    Loading...

    Owner options

    List your home for rent

    $2,304/mo

    Rent Zestimate®

    Find your next renter with Zillow Rental Manager. Plus, with online applications, you can quickly screen prospective tenants – for free.

    Learn more

    $2,304/mo

    Rent Zestimate®

    Refinance and save

    $2,046/mo

    Est. payment

    Refinancing to a lower rate could help reduce your monthly payments and save thousands over the life of the loan.

    See today's rates

    $2,046/mo

    Est. payment

    Explore your selling options

    Work with a Zillow partner agent

    Leverage their expertise and Zillow's premium Showcase listings to get your home seen by more buyers.

    Get started

    List with your own agent

    Get your home in front of millions of buyers by listing it on Zillow.

    Learn how to do it

    Sell it yourself

    Take full control of how buyers see your home on Zillow by listing For Sale by Owner (FSBO).

    List your home

    What's special

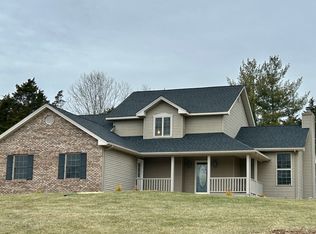
    Discover the charm of this elegant 3-bedroom, 2.5-bath home nestled in North Vernon's sought-after Country Meadows subdivision. This beautifully remodeled residence boasts a spacious 2,197 square feet, complete with a cozy fireplace in the living room and a primary bedroom conveniently located on the main level. The delightful kitchen is outfitted with all-new stainless-steel appliances and striking granite countertops, perfect for entertaining. Enjoy peace of mind with a new roof and HVAC on a generous one-acre corner lot, epitomizing easy street living at its finest.

    Zillow last checked:

    Listing updated:

    Listed by:

    Beth Terry,

    Coldwell Banker-Martin, Miller

    Bought with:

    Brittany Owen, RB18002013

    Indiana Hometown Realty

    Source: SIRA,MLS#: 202505441MLS LogoOriginating MLS: Southern Indiana REALTORS Association

    Facts & features

    Interior

    Bedrooms & bathrooms
    • Bedrooms: 3
    • Bathrooms: 3
    • Full bathrooms: 2
    • 1/2 bathrooms: 1
    Primary bedroom
    • Description: Flooring: Luxury Vinyl,Luxury VinylPlank
    • Level: First
    • Dimensions: 14 x 14
    Bedroom
    • Description: Flooring: Luxury Vinyl,Luxury VinylPlank
    • Level: Second
    • Dimensions: 11 x 13
    Bedroom
    • Description: Flooring: Luxury Vinyl,Luxury VinylPlank
    • Level: Second
    • Dimensions: 11 x 13
    Dining room
    • Description: Flooring: Tile
    • Level: First
    • Dimensions: 9.5 x 14
    Kitchen
    • Description: Flooring: Tile
    • Level: First
    • Dimensions: 13 x 14
    Living room
    • Description: Flooring: Luxury Vinyl,Luxury VinylPlank
    • Level: First
    • Dimensions: 19 x 14
    Heating
    • Heat Pump
    Cooling
    • Central Air
    Appliances
    • Included: Dishwasher, Disposal, Microwave, Oven, Range, Refrigerator
    • Laundry: Main Level, Laundry Room
    Features
    • Eat-in Kitchen, Jetted Tub, Main Level Primary, Walk-In Closet(s)
    • Basement: Crawl Space
    • Number of fireplaces: 1
    • Fireplace features: Gas
    Interior area
    • Total structure area: 2,172
    • Total interior livable area: 2,172 sqft
    • Finished area above ground: 2,172
    • Finished area below ground: 0

    Property

    Parking
    • Total spaces: 2
    • Parking features: Attached, Garage, Garage Door Opener
    • Attached garage spaces: 2
    Features
    • Levels: One and One Half
    • Stories: 1
    • Patio & porch: Covered, Deck, Porch
    • Exterior features: Deck, Porch
    • Has spa: Yes
    Lot
    • Size: 1 Acres
    • Features: Corner Lot
    Details
    • Parcel number: 401212400036025012
    • Zoning: Residential
    • Zoning description: Residential

    Construction

    Type & style
    • Home type: SingleFamily
    • Architectural style: One and One Half Story
    • Property subtype: Single Family Residence
    Materials
    • Brick, Frame, Vinyl Siding
    • Foundation: Block
    Condition
    • Resale
    • New construction: No
    • Year built: 1997

    Utilities & green energy

    • Sewer: Septic Tank
    • Water: Connected, Public

    Community & neighborhood

    Location
    • Region: North Vernon
    • Subdivision: Country Meadows

    Other

    Other facts
    • Listing terms: Conventional,FHA,USDA Loan,VA Loan
    • Road surface type: Paved

    Price history

    DateEventPrice
    3/12/2025Sold$343,500-1.8%$158/sqft
    Source: SIRA #202505441 Report a problem
    1/31/2025Price change$349,900-2.8%$161/sqft
    Source: SIRA #202505441 Report a problem
    1/29/2025Listed for sale$359,900+120.8%$166/sqft
    Source: SIRA #202505441 Report a problem
    5/23/2007Sold$163,000$75/sqft
    Source: Public Record Report a problem

    Public tax history

    YearProperty taxesTax assessment
    2025$1,953 +14.6%$231,600 +3.7%
    2024$1,704 -8.3%$223,300 +7.7%
    2023$1,858 +1.4%$207,300 +1.4%
    2022$1,832 +13.6%$204,400 +8.8%
    2021$1,613 +8.2%$187,800 +9.4%
    2020$1,491 +8.9%$171,700 +5.5%
    2019$1,369 -26%$162,700 +3.2%
    2018$1,851 -7.2%$157,600 -1.1%
    2017$1,995 -26.9%$159,300 +3%
    2016$2,730 +2.5%$154,700 +2.7%
    2014$2,663 +113.1%$150,700 +1.8%
    2013$1,250 +0.1%$148,000 +0.1%
    2012$1,249 -4.5%$147,800 -4.8%
    2011$1,308 -5.4%$155,300 -0.8%
    2010$1,383 +1.2%$156,600 -1.6%
    2009$1,367 +13.9%$159,200 +0.8%
    2007$1,200 -29.1%$157,900 +4.5%
    2006$1,692 $151,100
    2005-- $151,100

    Find assessor info on the county website

    Neighborhood: 47265

    Nearby schools

    GreatSchools rating
    Get pre-qualified for a loan
    At Zillow Home Loans, we can pre-qualify you in as little as 5 minutes with no impact to your credit score.

    An equal housing lender. NMLS #10287.