Skip main navigation
Sold for $1,600,000
  • $1,600,000

    525 S Garfield Street, Denver, CO 80209

    4beds
    3,299sqft
    Single Family Residence
    Built in 1955
    0.29 Acres Lot
    $1,751,800 Zestimate®
    $485/sqft
    $5,736 Estimated rent

    Home value

    $1,751,800

    $1.63M - $1.91M

    $5,736/mo

    Zestimate® history
    Loading
    Loading...

    Owner options

    List your home for rent

    $5,736/mo

    Rent Zestimate®

    Find your next renter with Zillow Rental Manager. Plus, with online applications, you can quickly screen prospective tenants – for free.

    Learn more

    $5,736/mo

    Rent Zestimate®

    Refinance and save

    $9,273/mo

    Est. payment

    Refinancing to a lower rate could help reduce your monthly payments and save thousands over the life of the loan.

    See today's rates

    $9,273/mo

    Est. payment

    Explore your selling options

    Work with a Zillow partner agent

    Leverage their expertise and Zillow's premium Showcase listings to get your home seen by more buyers.

    Get started

    List with your own agent

    Get your home in front of millions of buyers by listing it on Zillow.

    Learn how to do it

    Sell it yourself

    Take full control of how buyers see your home on Zillow by listing For Sale by Owner (FSBO).

    List your home

    What's special

    Washington parkOpen diningFrench doorsWood floorsHigh end appliancesPrivate backyardCustom murphy bed
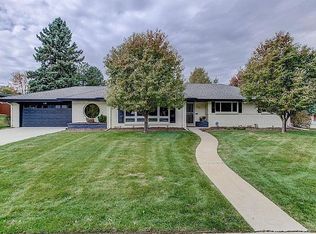
    Outstanding private manicured lot! Exquisite remodeled ranch style home in prime Stokes Belcaro location! Experience casual elegance combined with the ease of one level living! Thoughtfully planned expansion maximizes the space for daily living while capturing the beauty of the lot. Architectural drawings available. Private backyard provides a tranquil setting to enjoy outdoor living year around! Open dining and living rooms feature light filled space with french doors to the outdoor pergola. The spacious primary suite is a perfect retreat with it's vaulted ceilings, large walk in closet, jetted tub, custom shower and access to the backyard! Two additional main level bedrooms each offer walk in closets, wood floors with one featuring a custom murphy bed. The warmth of the kitchen cabinetry, stunning counter tops and high end appliances offer inviting space looking out to the backyard with an open view of the living and dining rooms. The convenient main level laundry room is ideal with it's large closet and exterior entrance. Bonus of a finished basement offers a myriad of uses with family room, bathroom, non-conforming bedroom and storage room. Credit for preferred exterior paint color. Cory-Merrill schools! Absolutely turn key home minutes from Cherry Creek, Washington Park and Downtown Denver!

    Zillow last checked:

    Listing updated:

    Listed by:

    Karla Anderson 303-907-1848 karla@coloradohomerealty.com,

    Colorado Home Realty

    Bought with:

    Rachel Simring, 100091219

    Porchlight Real Estate Group

    Source: REcolorado as distributed by MLS GRID,MLS#: 4379808MLS Logo

    Facts & features

    Interior

    Bedrooms & bathrooms
    • Bedrooms: 4
    • Bathrooms: 3
    • Full bathrooms: 1
    • 3/4 bathrooms: 1
    • 1/2 bathrooms: 1
    • Main level bathrooms: 2
    • Main level bedrooms: 3
    Primary bedroom
    • Description: Vaulted Ceilings, Walk In Closet, Door To Backyard
    • Level: Main
    Bedroom
    • Description: Filled With Light; Walk In Closet
    • Level: Main
    Bedroom
    • Description: Murphy Bed, Walk In Closet
    • Level: Main
    Bedroom
    • Description: Non-Conforming Bedroom #4
    • Level: Basement
    Primary bathroom
    • Description: Huge Jetting Tub, Large Walk In Shower, Dual Sinks
    • Level: Main
    Bathroom
    • Description: Stunning Tile, Walk In
    • Level: Main
    Bathroom
    • Description: Remodeled
    • Level: Basement
    Dining room
    • Description: French Doors To Backyard And Pergola
    • Level: Main
    Family room
    • Description: Spacious Family Room
    • Level: Basement
    Kitchen
    • Description: Induction Cooktop, Viking Refrigerator, Double Ovens
    • Level: Main
    Laundry
    • Description: Large Closet; Sink And Counter
    • Level: Main
    Living room
    • Description: Gas Fireplace
    • Level: Main
    Utility room
    • Description: Storage With Shelves
    • Level: Basement
    Heating
    • Forced Air, Natural Gas
    Cooling
    • Central Air
    Appliances
    • Included: Dishwasher, Gas Water Heater, Microwave, Oven, Refrigerator, Self Cleaning Oven
    • Laundry: In Unit
    Features
    • Built-in Features, Ceiling Fan(s), Eat-in Kitchen, Five Piece Bath, Granite Counters, High Ceilings, High Speed Internet, Open Floorplan, Pantry, Primary Suite, Radon Mitigation System, Smart Thermostat, Smoke Free, Solid Surface Counters, Vaulted Ceiling(s), Walk-In Closet(s)
    • Flooring: Carpet, Tile, Wood
    • Windows: Double Pane Windows, Skylight(s), Window Coverings, Window Treatments
    • Basement: Cellar,Crawl Space,Finished,Interior Entry,Partial
    • Number of fireplaces: 1
    • Fireplace features: Gas, Living Room
    Interior area
    • Total structure area: 3,299
    • Total interior livable area: 3,299 sqft
    • Finished area above ground: 2,425
    • Finished area below ground: 631

    Property

    Parking
    • Total spaces: 2
    • Parking features: Garage - Attached
    • Attached garage spaces: 2
    Features
    • Levels: One
    • Stories: 1
    • Patio & porch: Front Porch, Patio
    • Exterior features: Garden, Gas Grill, Gas Valve, Private Yard
    • Fencing: Full
    Lot
    • Size: 0.29 Acres
    • Features: Landscaped, Level, Near Public Transit, Sprinklers In Front, Sprinklers In Rear
    Details
    • Parcel number: 513203023
    • Zoning: S-SU-F
    • Special conditions: Standard

    Construction

    Type & style
    • Home type: SingleFamily
    • Architectural style: Traditional
    • Property subtype: Single Family Residence
    Materials
    • Brick, Frame
    • Foundation: Slab
    • Roof: Composition
    Condition
    • Updated/Remodeled
    • Year built: 1955

    Utilities & green energy

    • Sewer: Public Sewer
    • Water: Public
    • Utilities for property: Cable Available, Electricity Connected, Internet Access (Wired), Natural Gas Connected
    Green energy
    • Energy efficient items: Thermostat

    Community & neighborhood

    Security
    • Security features: Carbon Monoxide Detector(s), Security System, Smoke Detector(s)
    Location
    • Region: Denver
    • Subdivision: Stokes Place

    Other

    Other facts
    • Listing terms: Cash,Conventional,Jumbo,VA Loan
    • Ownership: Individual
    • Road surface type: Paved

    Price history

    DateEventPrice
    4/24/2024Sold$1,600,000-3%$485/sqft
    Source: REcolorado as distributed by MLS GRID #4379808 Report a problem
    3/14/2024Pending sale$1,650,000$500/sqft
    Source: REcolorado as distributed by MLS GRID #4379808 Report a problem
    2/20/2024Price change$1,650,000-1.5%$500/sqft
    Source: REcolorado as distributed by MLS GRID #4379808 Report a problem
    2/1/2024Price change$1,675,000-2.9%$508/sqft
    Source: REcolorado as distributed by MLS GRID #4379808 Report a problem
    11/7/2023Price change$1,725,000-4.2%$523/sqft
    Source: REcolorado as distributed by MLS GRID #4379808 Report a problem
    10/19/2023Price change$1,800,000-5.3%$546/sqft
    Source: REcolorado as distributed by MLS GRID #4379808 Report a problem
    9/7/2023Listed for sale$1,900,000-5%$576/sqft
    Source: REcolorado as distributed by MLS GRID #4379808 Report a problem
    7/19/2023Listing removed--
    Source: Owner Report a problem
    4/20/2023Pending sale$2,000,000$606/sqft
    Source: Owner Report a problem
    4/19/2023Listed for sale$2,000,000$606/sqft
    Source: Owner Report a problem
    4/19/2023Pending sale$2,000,000$606/sqft
    Source: Owner Report a problem
    4/19/2023Listed for sale$2,000,000+102%$606/sqft
    Source: Owner Report a problem
    8/16/2019Sold$990,000+0.1%$300/sqft
    Source: Public Record Report a problem
    6/22/2019Pending sale$989,000$300/sqft
    Source: Kentwood Real Estate Cherry Creek #6505814 Report a problem
    6/20/2019Listed for sale$989,000+78.2%$300/sqft
    Source: Kentwood Real Estate Cherry Creek #6505814 Report a problem
    8/15/2012Sold$555,000-1.8%$168/sqft
    Source: Public Record Report a problem
    6/21/2012Listed for sale$565,000$171/sqft
    Source: Perry & Co. #1104473 Report a problem

    Public tax history

    YearProperty taxesTax assessment
    2024$7,883 +11.9%$101,740 -3.5%
    2023$7,047 +48%$105,430 +19%
    2022$4,763 -0.3%$88,610 +38.8%
    2021$4,777 +2.9%$63,830 -0.9%
    2020$4,643 +3%$64,379 -0.7%
    2019$4,509 $64,828 +11.2%
    2018$4,509 +0.3%$58,280
    2017$4,495 +16.6%$58,280 +18.1%
    2016$3,856 +17.3%$49,350
    2015$3,288 0%$49,350 +24.7%
    2014$3,290 +63.6%$39,590
    2013$2,011 -11.5%$39,590 +24.2%
    2012$2,273 -4.2%$31,880
    2011$2,374 +2.2%$31,880 -10.6%
    2010$2,322 +42.9%$35,650
    2009$1,626 -0.2%$35,650 +10.4%
    2008$1,628 +6.9%$32,300
    2007$1,523 -25.1%$32,300 +5.2%
    2006$2,033 +5.1%$30,710
    2005$1,935 +52.5%$30,710 -0.5%
    2003$1,269 -28.8%$30,870 +1.7%
    2002$1,783 $30,350 +1.8%
    2001-- $29,800

    Find assessor info on the county website

    Neighborhood: Belcaro

    Nearby schools

    GreatSchools rating
    Schools provided by the listing agent
    • Elementary: Cory
    • Middle: Merrill
    • High: South
    • District: Denver 1

    Source: REcolorado as distributed by MLS GRID. This data may not be complete. We recommend contacting the local school district to confirm school assignments for this home.

    Get a cash offer in 3 minutes
    Find out how much your home could sell for in as little as 3 minutes with a no-obligation cash offer.
    Estimated market value
    $1,751,800
    Get a cash offer in 3 minutes
    Find out how much your home could sell for in as little as 3 minutes with a no-obligation cash offer.
    Estimated market value
    $1,751,800