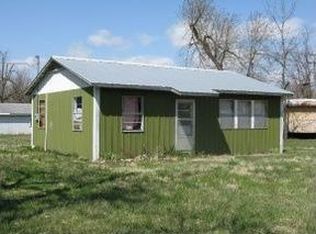
Welcome home to this beautifully updated Granby gem, where modern finishes meet small-town charm.
From the inviting front porch with its rustic pine accent to the bright, open interior, every space has been thoughtfully designed. The kitchen is the heart of the home, featuring quartz countertops, rich cabinetry, a spacious eat-in bar, and a large pantry that makes everyday living easy.
Enjoy peace of mind with all-new windows, brand-new siding, updated flooring and lighting, a refreshed bathroom, and three mini-split systems that keep every area comfortable year-round.
Located in the East Newton School District and just minutes from everything Granby has to offer, this move-in-ready home is one you'll want to see in person. Schedule your private tour today before someone else calls it home!
Pending
$152,000
525 S Main St, Granby, MO 64844
3beds
1,250sqft
Single Family Residence
Built in 1910
6,534 Square Feet Lot
$147,200 Zestimate®
$122/sqft
$-- HOA
What's special
Quartz countertopsRefreshed bathroomAll-new windowsLarge pantryRich cabinetrySpacious eat-in barBrand-new siding
- 24 days |
- 360 |
- 26 |
Zillow last checked:
Listing updated:
Listed by:
Hearth & Homeward Real Estate, Gracie Turner & Emma Bushnell 417-592-3379,
KELLER WILLIAMS REALTY ELEVATE
Source: Ozark Gateway AOR,MLS#: 264213
Facts & features
Interior
Bedrooms & bathrooms
- Bedrooms: 3
- Bathrooms: 1
- Full bathrooms: 1
Primary bedroom
- Dimensions: 13.5 x 13.5
Bedroom 2
- Dimensions: 13.5 x 13.5
Bedroom 3
- Dimensions: 13.5 x 13.5
Kitchen
- Dimensions: 18 x 10
Laundry
- Dimensions: 14 x 5.5
Living room
- Dimensions: 13.5 x 13.5
Features
- Ceiling Fan(s)
- Flooring: Carpet, Laminate
- Basement: Crawl Space
- Has fireplace: No
- Fireplace features: None
Interior area
- Total structure area: 1,250
- Total interior livable area: 1,250 sqft
- Finished area above ground: 1,250
- Finished area below ground: 0
Property
Parking
- Parking features: None
- Has uncovered spaces: Yes
- Details: Driveway
Features
- Patio & porch: Covered, Porch
Lot
- Size: 6,534 Square Feet
- Dimensions: 0.15
- Features: Residential
Details
- Parcel number: 143006002015004000
Construction
Type & style
- Home type: SingleFamily
- Architectural style: Salt Box
- Property subtype: Single Family Residence
Materials
- Vinyl, Wood
- Foundation: Concrete Perimeter
Condition
- Year built: 1910
Utilities & green energy
- Sewer: Public Sewer
Community & HOA
Location
- Region: Granby
Financial & listing details
- Price per square foot: $122/sqft
- Tax assessed value: $24,200
- Annual tax amount: $227
- Date on market: 8/6/2026
- Listing terms: Cash,Conventional,FHA
Estimated market value
Zestimate®
$147,200
Estimated sales range
$140,000 - $155,000
Rent Zestimate®
$1,088/mo
Price history
| Date | Event | Price |
|---|---|---|
| 8/11/2026 | Pending sale | $152,000$122/sqft |
Source: | ||
| 8/6/2026 | Listed for sale | $152,000$122/sqft |
Source: | ||
| 8/5/2026 | Pending sale | $152,000$122/sqft |
Source: | ||
| 7/30/2026 | Listed for sale | $152,000+2.4%$122/sqft |
Source: | ||
| 4/1/2026 | Listing removed | $148,500$119/sqft |
Source: | ||
| 2/23/2026 | Pending sale | $148,500$119/sqft |
Source: | ||
| 2/19/2026 | Listed for sale | $148,500-9.9%$119/sqft |
Source: | ||
| 2/2/2026 | Listing removed | $164,900$132/sqft |
Source: | ||
| 12/25/2025 | Price change | $164,900-3%$132/sqft |
Source: | ||
| 9/19/2025 | Price change | $169,990-2.8%$136/sqft |
Source: | ||
| 8/30/2025 | Listed for sale | $174,900$140/sqft |
Source: | ||
Public tax history
| Year | Property taxes | Tax assessment |
|---|---|---|
| 2025 | $229 +0.3% | $4,600 |
| 2024 | $228 +0.1% | $4,600 |
| 2023 | $228 +9.7% | $4,600 +10% |
| 2021 | $208 +10% | $4,180 +13.3% |
| 2020 | $189 +32.2% | $3,690 +25.9% |
| 2018 | $143 | $2,930 |
| 2017 | -- | $2,930 -2.7% |
| 2016 | -- | $3,010 |
| 2015 | -- | $3,010 -1% |
| 2014 | -- | $3,040 |
| 2013 | -- | $3,040 |
| 2012 | -- | $3,040 -11.9% |
| 2011 | -- | $3,450 |
Find assessor info on the county website
Monthly payment
Est. payment
Payment breakdown
Explore the cost of this home by adjusting the details. Changes won't be saved.Climate risks
Neighborhood: 64844
Nearby schools
GreatSchools rating
- 3/10Granby CampusGrades: PK-8Distance: 0.3 mi
- 4/10East Newton High SchoolGrades: 9-12Distance: 2.8 mi
Schools provided by the listing agent
- Elementary: Granby
- Middle: East Newton
Source: Ozark Gateway AOR. This data may not be complete. We recommend contacting the local school district to confirm school assignments for this home.
- $21,100-- bd-- ba1k sqft527 S Main St, Granby, MO 64844Off Market
Save - $59,8002 bd-- ba1.8k sqft126 E Neosho St, Granby, MO 64844Off Market
Save - $58,9001 bd1 ba600 sqft516 S Main St, Granby, MO 64844Off Market
Save 
- $---- bd-- ba-- sqft137 E Neosho St, Granby, MO 64844Off Market
Save - $94,7003 bd1 ba1.2k sqft505 S Main St, Granby, MO 64844Off Market
Save - $95,8002 bd-- ba1.4k sqft510 S Center St, Granby, MO 64844Off Market
Save - $45,4004 bd-- ba1.2k sqft547 S Main St, Granby, MO 64844Off Market
Save - $10,000-- bd-- ba924 sqft118 W Neosho St, Neosho, MO 64844Off Market
Save
A local agent can set up tours, give advice and negotiate with sellers.