Skip main navigation
Sold for $625,000
  • $625,000

    525 S Ogden Street, Denver, CO 80209

    2beds
    1,401sqft
    Duplex
    Built in 1923
    3,611 Square Feet Lot
    $621,300 Zestimate®
    $446/sqft
    $2,697 Estimated rent

    Home value

    $621,300

    $584,000 - $659,000

    $2,697/mo

    Zestimate® history
    Loading
    Loading...

    Owner options

    List your home for rent

    $2,697/mo

    Rent Zestimate®

    Find your next renter with Zillow Rental Manager. Plus, with online applications, you can quickly screen prospective tenants – for free.

    Learn more

    $2,697/mo

    Rent Zestimate®

    Refinance and save

    $3,567/mo

    Est. payment

    Refinancing to a lower rate could help reduce your monthly payments and save thousands over the life of the loan.

    See today's rates

    $3,567/mo

    Est. payment

    Explore your selling options

    Work with a Zillow partner agent

    Leverage their expertise and Zillow's premium Showcase listings to get your home seen by more buyers.

    Get started

    List with your own agent

    Get your home in front of millions of buyers by listing it on Zillow.

    Learn how to do it

    Sell it yourself

    Take full control of how buyers see your home on Zillow by listing For Sale by Owner (FSBO).

    List your home

    What's special

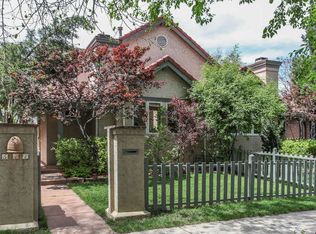

    TWO Blocks from Wash Park - nestled within million dollar homes! One of Denver’s most desirable neighborhoods! Offering 1,388 sqft of living space, providing a comfortable layout with plenty of room to enjoy PLUS a private fenced backyard - BEATS condo living! The quaint covered front porch is an inviting spot to sip morning coffee and meet neighbors passing by on the tree-lined street. Inside, you’ll find gleaming hardwood floors running throughout the main living areas, along with recessed lighting that gives the space a clean and modern feel. The decorative brick fireplace and oversized window anchor the living room and fill the space with sunlight. The dining room provides a dedicated space for meals and gatherings flanked by a large window, stunning wood trim, and built-ins. Right off the dining room are two nicely sized bedrooms (one holds king bed!), that can easily flex to serve a variety of needs—a home office, hobby room, or guest bedroom. A full bathroom with a clawfoot tub serves the home, designed with convenience in mind and easily accessible from both bedrooms and main living spaces. The kitchen is equipped with modern appliances and offers everything needed for everyday cooking. Head downstairs to the partially finished basement, where you’ll find a storage room, a bonus finished space with built-in shelving, and a laundry area. Modern updates include central air conditioning, which keeps the home comfortable year-round. Outside, you’ll enjoy the beautiful backyard and sunny brick patio—perfect for relaxing outdoors or entertaining while the sun sets on your new mountain views. Lastly, detached one-car garage adds convenience, security, and bonus storage. With its solid layout, private outdoor space, and excellent location, this home is a fabulous opportunity to capture Denver living at its best!

    Zillow last checked:

    Listing updated:

    Listed by:

    Stefanie Broom 720-937-2276 Stefanie@NostalgicHomes.com,

    Compass - Denver

    Bought with:

    Christine Battista, 100024129

    Keller Williams DTC

    Zuzana Zitna, 100100671

    Keller Williams Integrity Real Estate LLC

    Source: REcolorado as distributed by MLS GRID,MLS#: 9902317MLS Logo

    Facts & features

    Interior

    Bedrooms & bathrooms
    • Bedrooms: 2
    • Bathrooms: 1
    • Full bathrooms: 1
    • Main level bathrooms: 1
    • Main level bedrooms: 2
    Bedroom
    • Level: Main
    Bedroom
    • Level: Main
    Bathroom
    • Level: Main
    Dining room
    • Level: Main
    Kitchen
    • Level: Main
    Laundry
    • Level: Basement
    Living room
    • Level: Main
    Office
    • Level: Basement
    Heating
    • Forced Air
    Cooling
    • Central Air
    Appliances
    • Included: Dishwasher, Disposal, Dryer, Gas Water Heater, Oven, Range, Refrigerator, Washer
    • Laundry: In Unit
    Features
    • Built-in Features, Ceiling Fan(s), Granite Counters, High Ceilings, Smoke Free, Walk-In Closet(s)
    • Flooring: Carpet, Tile, Wood
    • Windows: Window Coverings
    • Basement: Interior Entry,Partial
    • Common walls with other units/homes: End Unit,1 Common Wall
    Interior area
    • Total structure area: 1,401
    • Total interior livable area: 1,401 sqft
    • Finished area above ground: 968
    • Finished area below ground: 275

    Property

    Parking
    • Total spaces: 1
    • Parking features: Exterior Access Door
    • Garage spaces: 1
    Features
    • Levels: One
    • Stories: 1
    • Patio & porch: Front Porch, Patio
    • Exterior features: Private Yard, Rain Gutters
    • Fencing: Full
    Lot
    • Size: 3,611 sqft
    • Features: Level, Near Public Transit, Sprinklers In Front, Sprinklers In Rear
    Details
    • Parcel number: 514223030
    • Zoning: U-SU-C
    • Special conditions: Standard

    Construction

    Type & style
    • Home type: SingleFamily
    • Property subtype: Duplex
    • Attached to another structure: Yes
    Materials
    • Brick, Frame
    • Foundation: Structural
    • Roof: Composition
    Condition
    • Year built: 1923

    Utilities & green energy

    • Sewer: Public Sewer
    • Water: Public
    • Utilities for property: Electricity Connected, Natural Gas Connected

    Community & neighborhood

    Security
    • Security features: Carbon Monoxide Detector(s), Smoke Detector(s)
    Location
    • Region: Denver
    • Subdivision: West Washington Park

    Other

    Other facts
    • Listing terms: 1031 Exchange,Cash,Conventional,FHA,VA Loan
    • Ownership: Individual
    • Road surface type: Paved

    Price history

    DateEventPrice
    2/6/2026Sold$625,000$446/sqft
    Source: REcolorado as distributed by MLS GRID #9902317 Report a problem
    1/20/2026Pending sale$625,000+20.2%$446/sqft
    Source: REcolorado as distributed by MLS GRID #9902317 Report a problem
    1/8/2026Listing removed$2,900$2/sqft
    Source: Zillow Rentals Report a problem
    12/22/2025Listed for rent$2,900$2/sqft
    Source: Zillow Rentals Report a problem
    4/16/2019Sold$520,000$371/sqft
    Source: Public Record Report a problem
    3/18/2019Pending sale$520,000$371/sqft
    Source: LIV Sotheby's International Realty #7763523 Report a problem
    3/14/2019Price change$520,000-1.9%$371/sqft
    Source: LIV Sotheby's International Realty #7763523 Report a problem
    2/25/2019Listed for sale$530,000$378/sqft
    Source: LIV Sotheby's International Realty #7763523 Report a problem
    1/30/2019Pending sale$530,000$378/sqft
    Source: LIV Sotheby's International Realty #7763523 Report a problem
    1/24/2019Listed for sale$530,000+78.5%$378/sqft
    Source: LIV Sotheby's International Realty #7763523 Report a problem
    10/17/2005Sold$297,000+38.1%$212/sqft
    Source: Public Record Report a problem
    12/15/1999Sold$215,000+108.7%$153/sqft
    Source: Public Record Report a problem
    4/4/1994Sold$103,000$74/sqft
    Source: Public Record Report a problem

    Public tax history

    YearProperty taxesTax assessment
    2024$3,241 +18%$41,830 -6.9%
    2023$2,747 +3.6%$44,940 +30.1%
    2022$2,652 -2.6%$34,540 -2.8%
    2021$2,723 +2.9%$35,540 -3.2%
    2020$2,647 +9.2%$36,701 -0.7%
    2019$2,424 $36,958 +18%
    2018$2,424 +0.3%$31,330
    2017$2,417 +16.3%$31,330 +17.8%
    2016$2,078 +18.2%$26,600
    2015$1,758 0%$26,600 +25.6%
    2014$1,759 -0.8%$21,170
    2013$1,774 +17.9%$21,170 +0.3%
    2012$1,505 +5.1%$21,100
    2011$1,432 +2.2%$21,100 -1.9%
    2010$1,400 -11.6%$21,500
    2009$1,583 -0.2%$21,500 -9.3%
    2008$1,586 +18.6%$23,710
    2007$1,338 +1.1%$23,710 +18.7%
    2006$1,323 +2.5%$19,980
    2005$1,290 +7.8%$19,980 -2.9%
    2003$1,197 +1.9%$20,580 +3%
    2002$1,174 $19,990 +24.1%
    2001-- $16,110

    Find assessor info on the county website

    Neighborhood: Washington Park West

    Nearby schools

    GreatSchools rating
    Schools provided by the listing agent
    • Elementary: Steele
    • Middle: Merrill
    • High: South
    • District: Denver 1

    Source: REcolorado as distributed by MLS GRID. This data may not be complete. We recommend contacting the local school district to confirm school assignments for this home.

    Get a cash offer in 3 minutes
    Find out how much your home could sell for in as little as 3 minutes with a no-obligation cash offer.
    Estimated market value
    $621,300
    Get a cash offer in 3 minutes
    Find out how much your home could sell for in as little as 3 minutes with a no-obligation cash offer.
    Estimated market value
    $621,300