RENOVATION PROJECT IN STONE MOUNTAIN! If you've been searching for your next project, take a serious look at 525 S Rays Road. This tri-level offers the size and layout that can make a renovation worth pursuing. This estate property is vacant, secured, and ready for someone with the vision to bring it back to life. The existing footprint provides multiple levels of living space and the flexibility to create something special without starting from scratch. Renovate it. Reimagine it. Hold it. Resell it. The strategy is yours. Properties where you can create value rather than pay someone else for the finished product deserve a closer look. Bring your contractor and run your numbers. 525 S Rays Road is ready for its next chapter-and its next owner.
Closed
$165,000
525 S Rays Rd, Stone Mountain, GA 30083
4beds
2,700sqft
Single Family Residence
Built in 1969
0.34 Acres Lot
$165,200 Zestimate®
$61/sqft
$2,415 Estimated rent
Home value
$165,200
$155,000 - $175,000
$2,415/mo
Zestimate® history
Owner options
List your home for rent
$2,415/mo
Rent Zestimate®
Find your next renter with Zillow Rental Manager. Plus, with online applications, you can quickly screen prospective tenants – for free.
$2,415/mo
Rent Zestimate®
Refinance and save
$1,113/mo
Est. payment
Refinancing to a lower rate could help reduce your monthly payments and save thousands over the life of the loan.
$1,113/mo
Est. payment
Explore your selling options
Work with a Zillow partner agent
Leverage their expertise and Zillow's premium Showcase listings to get your home seen by more buyers.
Get startedList with your own agent
Get your home in front of millions of buyers by listing it on Zillow.
Learn how to do itSell it yourself
Take full control of how buyers see your home on Zillow by listing For Sale by Owner (FSBO).
List your homeWhat's special
Zillow last checked:
Listing updated:
Listed by:
Robert J Allen Jr 404-539-0393,
BHHS Georgia Properties
Bought with:
Jenny Mendoza, 397569
Virtual Properties Realty.com
Source: GAMLS,MLS#: 10825603
Facts & features
Interior
Bedrooms & bathrooms
- Bedrooms: 4
- Bathrooms: 3
- Full bathrooms: 2
- 1/2 bathrooms: 1
Rooms
- Room types: Den
Dining room
- Features: Dining Rm/Living Rm Combo
Kitchen
- Features: Country Kitchen
Heating
- Other, Central
Cooling
- Central Air
Appliances
- Included: Other
- Laundry: In Hall
Features
- Other
- Flooring: Hardwood
- Windows: Double Pane Windows
- Basement: None
- Number of fireplaces: 1
- Fireplace features: Gas Log
- Common walls with other units/homes: No Common Walls
Interior area
- Total structure area: 2,700
- Total interior livable area: 2,700 sqft
- Finished area above ground: 2,200
- Finished area below ground: 500
Property
Parking
- Total spaces: 2
- Parking features: Garage
- Has garage: Yes
Accessibility
- Accessibility features: Other
Features
- Levels: Multi/Split
- Patio & porch: Patio
- Exterior features: Other
- Fencing: Back Yard
- Has view: Yes
- View description: Seasonal View
- Waterfront features: No Dock Or Boathouse, No Dock Rights
- Body of water: None
Lot
- Size: 0.34 Acres
- Features: Level
- Residential vegetation: Grassed
Details
- Additional structures: Shed(s)
- Parcel number: 18 014 01 063
- Special conditions: Estate Owned
- Other equipment: Satellite Dish
Construction
Type & style
- Home type: SingleFamily
- Architectural style: Colonial
- Property subtype: Single Family Residence
Materials
- Block
- Foundation: Block
- Roof: Composition
Condition
- Fixer
- New construction: No
- Year built: 1969
Utilities & green energy
- Electric: 220 Volts
- Sewer: Public Sewer
- Water: Public
- Utilities for property: Cable Available, Electricity Available, Natural Gas Available
Green energy
- Energy efficient items: Thermostat
Community & HOA
Community
- Features: None
- Security: Open Access
- Subdivision: LES CHATEAU SEC 02
HOA
- Has HOA: No
- Services included: None
Location
- Region: Stone Mountain
Financial & listing details
- Price per square foot: $61/sqft
- Tax assessed value: $272,400
- Annual tax amount: $3,118
- Date on market: 8/13/2026
- Cumulative days on market: 8 days
- Listing agreement: Exclusive Right To Sell
- Listing terms: Cash,1031 Exchange,FHA,Conventional,VA Loan
- Electric utility on property: Yes
Price history
| Date | Event | Price |
|---|---|---|
| 8/28/2026 | Sold | $165,000+10.1%$61/sqft |
Source:  GAMLS #10825603 Report a problem GAMLS #10825603 Report a problem | ||
| 8/21/2026 | Pending sale | $149,900$56/sqft |
Source: GAMLS #10825603 Report a problem | ||
| 8/13/2026 | Listed for sale | $149,900$56/sqft |
Source: GAMLS #10825603 Report a problem | ||
Public tax history
| Year | Property taxes | Tax assessment |
|---|---|---|
| 2025 | $3,118 -5.5% | $108,960 -3.9% |
| 2024 | $3,299 +26.5% | $113,400 +2.1% |
| 2023 | $2,608 -6.3% | $111,120 +18.4% |
| 2022 | $2,784 +20.7% | $93,840 +28.3% |
| 2021 | $2,306 +11.2% | $73,120 +16.4% |
| 2020 | $2,073 +4.7% | $62,840 +5.3% |
| 2019 | $1,980 +0% | $59,680 +2.7% |
| 2018 | $1,979 +32.2% | $58,120 +35.9% |
| 2017 | $1,496 +16% | $42,760 +10.2% |
| 2016 | $1,290 | $38,800 +43.9% |
| 2014 | $1,290 | $26,960 +46.8% |
| 2013 | -- | $18,360 +1.1% |
| 2012 | -- | $18,160 -31% |
| 2011 | -- | $26,304 -34.1% |
| 2010 | $1,260 -20% | $39,904 -20% |
| 2009 | $1,576 -0.4% | $49,880 -14.9% |
| 2008 | $1,582 -0.6% | $58,600 |
| 2007 | $1,592 | $58,600 |
| 2006 | $1,592 +4.7% | $58,600 |
| 2005 | $1,521 +8.2% | $58,600 +5.3% |
| 2004 | $1,405 +3% | $55,640 +2.4% |
| 2003 | $1,365 +25.4% | $54,360 +8.4% |
| 2002 | $1,088 +27% | $50,160 |
| 2001 | $856 | $50,160 |
Find assessor info on the county website
Neighborhood: 30083
Nearby homes
- $224,8004 bd2 ba2.2k sqft531 S Rays Rd, Stone Mountain, GA 30083Off Market
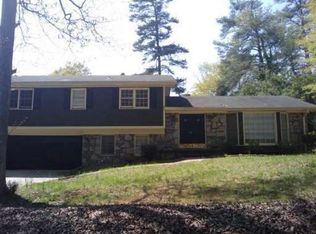
- $240,3003 bd2 ba1.7k sqft519 S Rays Rd, Stone Mountain, GA 30083Off Market
- $285,8004 bd3 ba2.2k sqft514 Rue Montaigne, Stone Mountain, GA 30083Off Market
- $236,4004 bd3 ba2.3k sqft539 S Rays Rd, Stone Mountain, GA 30083Off Market
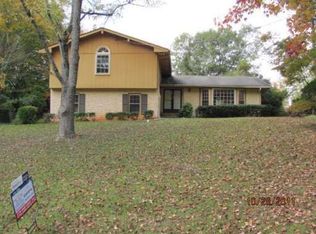
- $227,5003 bd2 ba1.9k sqft522 Rue Montaigne, Stone Mountain, GA 30083Off Market
- $317,0003 bd2 ba1.9k sqft506 Rue Montaigne, Stone Mountain, GA 30083Sold
- $225,1004 bd3 ba1.8k sqft513 Rays Rd, Stone Mountain, GA 30083Off Market
- $257,8003 bd2 ba2.2k sqft513 S Rays Rd, Stone Mountain, GA 30083Off Market
Nearby schools
GreatSchools rating
- 6/10Allgood Elementary SchoolGrades: PK-5Distance: 0.4 mi
- 5/10Freedom Middle SchoolGrades: 6-8Distance: 1.2 mi
- 2/10Clarkston High SchoolGrades: 9-12Distance: 1.4 mi
Schools provided by the listing agent
- Elementary: Allgood
- Middle: Freedom
- High: Clarkston
Source: GAMLS. This data may not be complete. We recommend contacting the local school district to confirm school assignments for this home.
Get a cash offer in 3 minutes
Find out how much your home could sell for in as little as 3 minutes with a no-obligation cash offer.
Estimated market value
$165,200
Get a cash offer in 3 minutes
Find out how much your home could sell for in as little as 3 minutes with a no-obligation cash offer.
Estimated market value
$165,200
- Georgia
- Dekalb County
- Stone Mountain
- 30083
- 525 S Rays Rd
