This is your new home! With 4 large bedrooms with huge closets, a finished basement, a workshop area, a pond in your backyard, private home office, formal dining room, rebuilt deck, stunning kitchen, soaring ceilings, and a master bedroom on the main floor. This well-maintained home is in Lee's Summit and offers a great school district along with it's great neighborhood. In the finished walkout basement, there is a workshop area with large double doors, big enough for your favorite hobby vehicle or other equipment. The basement also offers a wet bar and pool table area. The main floor offers up the kitchen with eat in space and some sitting area. Around the corner you find an expansive great room. To wrap things up on the main floor you'll find the master bedroom and bath. Upstairs, you will find 3 more bedrooms with large closets and some easy access attic space for additional storage.
Sold
Price Unknown
525 SE Asheville Dr, Lees Summit, MO 64063
4beds
4,510sqft
Single Family Residence
Built in 1996
0.26 Acres Lot
$567,900 Zestimate®
$--/sqft
$4,203 Estimated rent
Home value
$567,900
$540,000 - $596,000
$4,203/mo
Zestimate® history
Owner options
List your home for rent
$4,203/mo
Rent Zestimate®
Find your next renter with Zillow Rental Manager. Plus, with online applications, you can quickly screen prospective tenants – for free.
$4,203/mo
Rent Zestimate®
Refinance and save
Refinancing to a lower rate could help reduce your monthly payments and save thousands over the life of the loan.
Explore your selling options
Work with a Zillow partner agent
Leverage their expertise and Zillow's premium Showcase listings to get your home seen by more buyers.
Get startedList with your own agent
Get your home in front of millions of buyers by listing it on Zillow.
Learn how to do itSell it yourself
Take full control of how buyers see your home on Zillow by listing For Sale by Owner (FSBO).
List your homeWhat's special
Expansive great roomWorkshop areaRebuilt deckWell - maintained homeMaster bedroomPrivate home officeWet bar
Zillow last checked:
Listing updated:
Listed by:
Brandon Gregersen 816-500-3113,
Chartwell Realty LLC
Bought with:
Yori Fluhrer, 2015011800
ReeceNichols - Lees Summit
Source: Heartland MLS as distributed by MLS GRID,MLS#: 2480992
Facts & features
Interior
Bedrooms & bathrooms
- Bedrooms: 4
- Bathrooms: 5
- Full bathrooms: 4
- 1/2 bathrooms: 1
Dining room
- Description: Eat-In Kitchen,Formal
Heating
- Forced Air
Cooling
- Electric
Appliances
- Laundry: In Hall, Main Level
Features
- Basement: Finished,Walk-Out Access
- Number of fireplaces: 1
Interior area
- Total structure area: 4,510
- Total interior livable area: 4,510 sqft
- Finished area above ground: 2,896
- Finished area below ground: 1,614
Property
Parking
- Total spaces: 3
- Parking features: Attached, Garage Faces Front
- Attached garage spaces: 3
Features
- Fencing: Wood
Lot
- Size: 0.26 Acres
Details
- Parcel number: 60520070700000000
Construction
Type & style
- Home type: SingleFamily
- Architectural style: Craftsman,Traditional
- Property subtype: Single Family Residence
Materials
- Frame
- Roof: Composition
Condition
- Year built: 1996
Utilities & green energy
- Water: City/Public - Verify
Community & HOA
Community
- Subdivision: Windsboro
HOA
- Has HOA: Yes
Location
- Region: Lees Summit
Financial & listing details
- Tax assessed value: $507,000
- Annual tax amount: $7,173
- Date on market: 4/6/2024
- Ownership: Private
Price history
| Date | Event | Price |
|---|---|---|
| 5/14/2024 | Sold | -- |
Source:  Heartland MLS as distributed by MLS GRID #2480992 Report a problem Heartland MLS as distributed by MLS GRID #2480992 Report a problem | ||
| 4/8/2024 | Contingent | $495,000$110/sqft |
Source: Heartland MLS as distributed by MLS GRID #2480992 Report a problem | ||
| 4/6/2024 | Listed for sale | $495,000$110/sqft |
Source: Heartland MLS as distributed by MLS GRID #2480992 Report a problem | ||
Public tax history
| Year | Property taxes | Tax assessment |
|---|---|---|
| 2025 | $7,004 -3.1% | $96,330 -3.7% |
| 2024 | $7,226 +0.7% | $100,073 |
| 2023 | $7,173 +3% | $100,073 +16% |
| 2022 | $6,963 -2% | $86,261 |
| 2021 | $7,107 +3.9% | $86,261 +4.9% |
| 2020 | $6,840 +2.8% | $82,203 |
| 2019 | $6,653 | $82,203 +19.1% |
| 2018 | $6,653 +7.8% | $69,000 |
| 2017 | $6,171 +17.1% | $69,000 +15% |
| 2016 | $5,271 +0.5% | $60,001 +2.2% |
| 2014 | $5,245 -11.5% | $58,729 |
| 2013 | $5,928 -0.2% | $58,729 -11.6% |
| 2012 | $5,940 +0.4% | $66,435 |
| 2011 | $5,915 +1.8% | $66,435 |
| 2010 | $5,809 -0.8% | $66,435 |
| 2009 | $5,853 +0.4% | $66,435 -2% |
| 2008 | $5,830 -0.5% | $67,791 |
| 2007 | $5,860 +0.1% | $67,791 +1% |
| 2006 | $5,856 +1.1% | $67,120 |
| 2005 | $5,791 +6.8% | $67,120 +4% |
| 2004 | $5,424 +8.2% | $64,538 |
| 2003 | $5,014 +3% | $64,538 +11% |
| 2002 | $4,868 +0.1% | $58,143 |
| 2001 | $4,862 | $58,143 |
Find assessor info on the county website
Neighborhood: 64063
Nearby homes
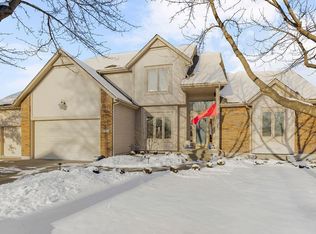
- $--5 bd5 ba4.2k sqft521 SE Asheville Dr, Lees Summit, MO 64063Sold
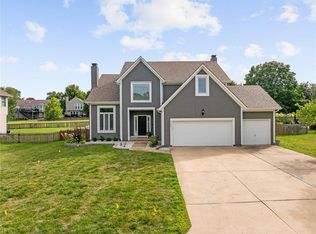
- $--4 bd5 ba3.4k sqft540 SE Asheville Dr, Lees Summit, MO 64063Sold
- $449,5003 bd4 ba3.2k sqft517 SE Asheville Dr, Lees Summit, MO 64063Off Market

- $437,9004 bd3 ba2.5k sqft536 SE Asheville Dr, Lees Summit, MO 64063Off Market
- $516,2004 bd4 ba3k sqft520 SE Canterbury Ln, Lees Summit, MO 64063Off Market
- $410,5004 bd3 ba2.3k sqft544 SE Asheville Dr, Lees Summit, MO 64063Off Market
- $428,8004 bd2 ba2.7k sqft524 SE Canterbury Ln, Lees Summit, MO 64063Off Market
- $461,7004 bd3 ba2.7k sqft516 SE Canterbury Ln, Lees Summit, MO 64063Off Market
Nearby schools
GreatSchools rating
- 7/10Highland Park Elementary SchoolGrades: K-5Distance: 0.4 mi
- 8/10East Trails Middle SchoolGrades: 6-8Distance: 1.8 mi
- 8/10Lee's Summit Senior High SchoolGrades: 9-12Distance: 2.5 mi
Get a cash offer in 3 minutes
Find out how much your home could sell for in as little as 3 minutes with a no-obligation cash offer.
Estimated market value
$567,900
Get a cash offer in 3 minutes
Find out how much your home could sell for in as little as 3 minutes with a no-obligation cash offer.
Estimated market value
$567,900
- Missouri
- Jackson County
- Lees Summit
- 64063
- 525 SE Asheville Dr
Nearby cities
Nearby zip codes
Other Lees Summit Topics
