Skip main navigation
Sold for $237,000
  • $237,000

    525 SW 150th St, Oklahoma City, OK 73170

    3beds
    1,387sqft
    Single Family Residence
    Built in 1987
    8,015 Square Feet Lot
    $241,600 Zestimate®
    $171/sqft
    $1,534 Estimated rent

    Home value

    $241,600

    $230,000 - $254,000

    $1,534/mo

    Zestimate® history
    Loading
    Loading...

    Owner options

    List your home for rent

    $1,534/mo

    Rent Zestimate®

    Find your next renter with Zillow Rental Manager. Plus, with online applications, you can quickly screen prospective tenants – for free.

    Learn more

    $1,534/mo

    Rent Zestimate®

    Refinance and save

    $1,582/mo

    Est. payment

    Refinancing to a lower rate could help reduce your monthly payments and save thousands over the life of the loan.

    See today's rates

    $1,582/mo

    Est. payment

    Explore your selling options

    Work with a Zillow partner agent

    Leverage their expertise and Zillow's premium Showcase listings to get your home seen by more buyers.

    Get started

    List with your own agent

    Get your home in front of millions of buyers by listing it on Zillow.

    Learn how to do it

    Sell it yourself

    Take full control of how buyers see your home on Zillow by listing For Sale by Owner (FSBO).

    List your home

    What's special

    Hot tubGas starterMaster suiteDecorative lightingCovered front porchOpen kitchenNew ceiling fans throughout
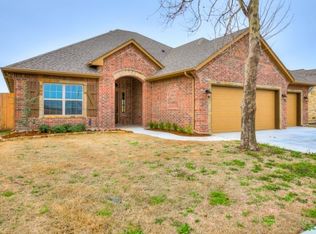
    Charming brick house with lots of updates! Has a two car garage, Covered front porch, new covered back patio with hot tub, decorative lighting, and electric for TV and fans . Open kitchen and dining room have been remodeled. Has a wood burning fire place with a gas starter in a large living room. New ceiling fans throughout. Has 2 spacious bedrooms and a Master suite. Has 2 bathrooms that have been remodeled. A spot for a third car to park has been added to the driveway in the front! Has updated central heat and air and ducts. *Listing agent is sellers wife

    Zillow last checked:

    Listing updated:

    Listed by:

    Syndal Hughes 405-885-4030,

    Active Real Estate

    Bought with:

    Non MLS Associate

    Non MLS Office

    Source: MLS Technology, Inc.,MLS#: 2319500MLS LogoOriginating MLS: MLS Technology

    Facts & features

    Interior

    Bedrooms & bathrooms
    • Bedrooms: 3
    • Bathrooms: 2
    • Full bathrooms: 2
    Heating
    • Central, Gas
    Cooling
    • Central Air
    Appliances
    • Included: Dishwasher, Disposal, Microwave, Oven, Range, Stove, Gas Oven, Gas Range, Gas Water Heater
    • Laundry: Washer Hookup, Electric Dryer Hookup
    Features
    • Butcher Block Counters, Granite Counters, Vaulted Ceiling(s), Ceiling Fan(s), Programmable Thermostat
    • Flooring: Carpet, Tile
    • Doors: Insulated Doors
    • Windows: Vinyl, Insulated Windows
    • Basement: None
    • Number of fireplaces: 1
    • Fireplace features: Gas Starter, Wood Burning
    Interior area
    • Total structure area: 1,387
    • Total interior livable area: 1,387 sqft

    Property

    Parking
    • Total spaces: 2
    • Parking features: Attached, Garage, Workshop in Garage
    • Attached garage spaces: 2
    Features
    • Levels: One
    • Stories: 1
    • Patio & porch: Covered, Patio, Porch
    • Exterior features: Concrete Driveway, Lighting
    • Pool features: None
    • Has spa: Yes
    • Spa features: Hot Tub
    • Fencing: Privacy
    Lot
    • Size: 8,015 Square Feet
    • Features: Cul-De-Sac
    Details
    • Additional structures: Shed(s)
    • Parcel number: R0064180

    Construction

    Type & style
    • Home type: SingleFamily
    • Architectural style: Ranch
    • Property subtype: Single Family Residence
    Materials
    • Brick, Concrete
    • Foundation: Slab
    • Roof: Asphalt,Fiberglass
    Condition
    • Year built: 1987

    Utilities & green energy

    • Sewer: Public Sewer
    • Water: Public
    • Utilities for property: Cable Available, Electricity Available, Natural Gas Available, Phone Available, Water Available
    Green energy
    • Energy efficient items: Doors, Windows

    Community & HOA

    Community
    • Features: Sidewalks
    • Security: No Safety Shelter, Security System Owned, Smoke Detector(s)
    • Subdivision: Stone Meadows Estate I
    HOA
    • Has HOA: No
    Location
    • Region: Oklahoma City

    Financial & listing details

    • Price per square foot: $171/sqft
    • Tax assessed value: $240,976
    • Annual tax amount: $1,809
    • Date on market: 6/1/2023
    • Cumulative days on market: 6 days
    • Listing terms: Conventional,FHA 203(k),FHA,USDA Loan,VA Loan

    Price history

    DateEventPrice
    8/13/2023Sold$237,000+0.9%$171/sqft
    Source: MLS Technology, Inc. #2319500 Report a problem
    6/16/2023Pending sale$235,000$169/sqft
    Source: MLS Technology, Inc. #2319500 Report a problem
    6/10/2023Listed for sale$235,000+90.3%$169/sqft
    Source: MLS Technology, Inc. #2319500 Report a problem
    10/12/2018Sold$123,500-1.2%$89/sqft
    Source: MLSOK/OKCMAR as distributed by MLS GRID #830311 Report a problem
    7/29/2018Listed for sale$125,000-0.7%$90/sqft
    Source: All Pro Realty, Inc #830311 Report a problem
    4/15/2010Sold$125,900$91/sqft
    Source: MLSOK/OKCMAR as distributed by MLS GRID #414047 Report a problem
    1/18/2010Listed for sale$125,900$91/sqft
    Source: Churchill-Brown & Associates, Inc. #414047 Report a problem

    Public tax history

    YearProperty taxesTax assessment
    2025$3,546 +1.4%$28,917 +0.7%
    2024$3,497 +86.5%$28,723 +87.3%
    2023$1,875 +3.6%$15,338 +5%
    2022$1,809 +5.2%$14,608 +5%
    2021$1,719 -0.4%$13,912
    2020$1,726 +1%$13,912
    2019$1,709 0%$13,912 0%
    2018$1,709 $13,913
    2017$1,709 $13,913
    2016-- $13,913 -1.3%
    2015-- $14,094 +5%
    2014$1,672 $13,423 +3.2%
    2013-- $13,013
    2012-- $13,013 -1.1%
    2011-- $13,162 +10%
    2010-- $11,967 +5%
    2009-- $11,398 +5%
    2008-- $10,855 -10.2%
    2007-- $12,087
    2006-- $12,087
    2005-- $12,087 +35.3%
    2004-- $8,931
    2003-- $8,931
    2002-- $8,931 +0%
    2001-- $8,929
    Find assessor info on the county website

    Neighborhood: 73170

    Nearby schools

    GreatSchools rating
    Schools provided by the listing agent
    • Elementary: Oakridge
    • High: Southmoore
    • District: Moore - School District (X5)

    Source: MLS Technology, Inc.. This data may not be complete. We recommend contacting the local school district to confirm school assignments for this home.

    Get a cash offer in 3 minutes
    Find out how much your home could sell for in as little as 3 minutes with a no-obligation cash offer.
    Estimated market value
    $241,600
    Get a cash offer in 3 minutes
    Find out how much your home could sell for in as little as 3 minutes with a no-obligation cash offer.
    Estimated market value
    $241,600