Skip main navigation
Sold
  • Price Unknown

    525 SADDLE BACK TRL, Cibolo, TX 78108

    4beds
    2,729sqft
    Single Family Residence
    Built in 2014
    5,488.56 Square Feet Lot
    $342,900 Zestimate®
    $--/sqft
    $2,311 Estimated rent

    Home value

    $342,900

    $326,000 - $360,000

    $2,311/mo

    Zestimate® history
    Loading
    Loading...

    Owner options

    List your home for rent

    $2,311/mo

    Rent Zestimate®

    Find your next renter with Zillow Rental Manager. Plus, with online applications, you can quickly screen prospective tenants – for free.

    Learn more

    $2,311/mo

    Rent Zestimate®

    Refinance and save

    $192/mo

    Est. payment

    Refinancing to a lower rate could help reduce your monthly payments and save thousands over the life of the loan.

    See today's rates

    $192/mo

    Est. payment

    Explore your selling options

    Work with a Zillow partner agent

    Leverage their expertise and Zillow's premium Showcase listings to get your home seen by more buyers.

    Get started

    List with your own agent

    Get your home in front of millions of buyers by listing it on Zillow.

    Learn how to do it

    Sell it yourself

    Take full control of how buyers see your home on Zillow by listing For Sale by Owner (FSBO).

    List your home

    What's special

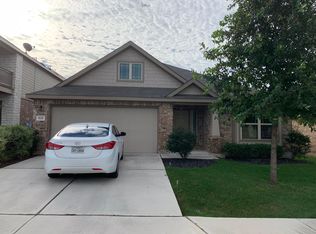
    Tesla charger, premium water softener system...this home has it all! Welcome to your dream home located in Cibolo! This well maintained, 2014-built home offers comfort, style, function and convenience. Upon arrival you are welcomed with an open entry way which shows off this home's tall ceilings as well as the abundance of natural light and space offered in this 2,729 sq ft home. Elegant finishes and design choices throughout make you feel like you've entered a model home. You'll love the hand-scraped wood floors and large pattern ceramic title throughout the first floor. No carpet downstairs, offering both durability and easy maintenance! The kitchen is a chef's delight! Featuring granite countertops, ample cabinet space, stainless steel appliances and an oversized island which is perfect for meal prep or casual dining. The formal dining room offers an ideal location for gathering with an open flow into the home, tall ceilings and functional layout. The primary bedroom is located downstairs, adding to the appeal of this dream floorplan, and features an en suite bathroom with a dual vanity, separate tub/shower and a spacious walk in closet. Two of the three secondary bedrooms are located upstairs along with a spacious loft which is a perfect location for a theater room, game room, secondary living space or even a billiards space! Step outside and enjoy the covered patio which is perfect for outdoor entertaining or simply enjoying the beautiful Texas weather. This home is equipped with a Water Softener System, R/O filtration at kitchen, gutters as well as an inground sprinkler system for added convenience and easy maintenance. Tesla charger in the garage so no need to go and find a charging station! Highly desirable SCUCISD, and close to Randolph Air Force Base, this home offers easy access to highways and makes commuting a breeze. Close to local stores, shops and convenient location between New Braunfels and San Antonio.

    Zillow last checked:

    Listing updated:

    Listed by:

    Tom Betsill TREC #719903 (210) 618-6018,

    Texas Edge Realty

    Source: LERA MLS,MLS#: 1786046MLS Logo

    Facts & features

    Interior

    Bedrooms & bathrooms
    • Bedrooms: 4
    • Bathrooms: 3
    • Full bathrooms: 3
    Primary bedroom
    • Features: Walk-In Closet(s), Ceiling Fan(s), Full Bath
    • Area: 224
    • Dimensions: 16 x 14
    Bedroom 2
    • Area: 120
    • Dimensions: 12 x 10
    Bedroom 3
    • Area: 110
    • Dimensions: 11 x 10
    Bedroom 4
    • Area: 90
    • Dimensions: 10 x 9
    Primary bathroom
    • Features: Tub/Shower Separate, Double Vanity, Soaking Tub
    • Area: 110
    • Dimensions: 11 x 10
    Dining room
    • Area: 120
    • Dimensions: 12 x 10
    Kitchen
    • Area: 90
    • Dimensions: 10 x 9
    Living room
    • Area: 270
    • Dimensions: 18 x 15
    Heating
    • Central, Electric
    Cooling
    • Ceiling Fan(s), Central Air
    Appliances
    • Included: Microwave, Range, Disposal, Dishwasher, Plumbed For Ice Maker, Water Softener Owned, Electric Water Heater, Plumb for Water Softener, 2+ Water Heater Units
    • Laundry: Main Level, Lower Level, Washer Hookup, Dryer Connection
    Features
    • Two Living Area, Separate Dining Room, Eat-in Kitchen, Two Eating Areas, Kitchen Island, Pantry, Loft, Utility Room Inside, Secondary Bedroom Down, High Ceilings, Open Floorplan, High Speed Internet, Walk-In Closet(s), Master Downstairs, Ceiling Fan(s), Chandelier, Solid Counter Tops, Programmable Thermostat
    • Flooring: Carpet, Ceramic Tile, Wood
    • Windows: Double Pane Windows
    • Has basement: No
    • Has fireplace: No
    • Fireplace features: Not Applicable
    Interior area
    • Total structure area: 2,729
    • Total interior livable area: 2,729 sqft

    Property

    Parking
    • Total spaces: 2
    • Parking features: Two Car Garage, Garage Door Opener
    • Garage spaces: 2
    Features
    • Levels: Two
    • Stories: 2
    • Patio & porch: Patio, Covered
    • Exterior features: Sprinkler System
    • Pool features: None
    • Fencing: Privacy
    Lot
    • Size: 5,488 sqft
    • Dimensions: 110 x 50
    • Features: Level, Curbs, Sidewalks, Streetlights, Fire Hydrant w/in 500'
    Details
    • Parcel number: 1G0583902104500000

    Construction

    Type & style
    • Home type: SingleFamily
    • Property subtype: Single Family Residence
    Materials
    • Brick, Fiber Cement
    • Foundation: Slab
    • Roof: Composition
    Condition
    • Pre-Owned
    • New construction: No
    • Year built: 2014
    Details
    • Builder name: Lennar

    Utilities & green energy

    • Electric: GVEC
    • Gas: N/A
    • Sewer: Cibolo, Sewer System
    • Water: Cibolo, Water System
    • Utilities for property: Cable Available, City Garbage service
    Green energy
    • Indoor air quality: Integrated Pest Management
    • Water conservation: Low Flow Commode

    Community & neighborhood

    Security
    • Security features: Smoke Detector(s)
    Community
    • Community features: Playground, Cluster Mail Box
    Location
    • Region: Cibolo
    • Subdivision: Cibolo Valley Ranch

    HOA & financial

    HOA
    • Has HOA: Yes
    • HOA fee: $193 annually
    • Association name: CVR HOMEOWNERS ASSOCIATION

    Other

    Other facts
    • Listing terms: Conventional,FHA,VA Loan,Cash
    • Road surface type: Paved

    Price history

    DateEventPrice
    10/17/2024Sold--
    Source: LERA MLS #1786046 Report a problem
    9/5/2024Contingent$360,000$132/sqft
    Source: LERA MLS #1786046 Report a problem
    8/25/2024Price change$360,000-2.7%$132/sqft
    Source: LERA MLS #1786046 Report a problem
    8/5/2024Price change$370,000-1.3%$136/sqft
    Source: LERA MLS #1786046 Report a problem
    7/21/2024Price change$375,000-1.3%$137/sqft
    Source: LERA MLS #1786046 Report a problem
    6/20/2024Listed for sale$380,000+45.1%$139/sqft
    Source: LERA MLS #1786046 Report a problem
    7/15/2014Listing removed$261,800$96/sqft
    Source: Lennar Report a problem
    6/20/2014Price change$261,800+0.2%$96/sqft
    Source: Lennar Report a problem
    6/3/2014Price change$261,300+0.9%$96/sqft
    Source: Lennar Report a problem
    5/3/2014Listed for sale$258,900$95/sqft
    Source: Lennar Report a problem

    Public tax history

    YearProperty taxesTax assessment
    2025$6,755 +18.5%$350,035 -3.6%
    2024$5,699 +14.3%$363,000 +10%
    2023$4,988 $330,000 +3.7%
    2022-- $318,148 +10%
    2021$5,827 +4.7%$289,225 +6.1%
    2020$5,567 $272,615 +9.3%
    2019-- $249,471 +0.2%
    2018$5,151 -2.1%$249,000 -2.7%
    2017$5,261 -1.4%$256,009 -1.7%
    2016$5,335 +2579.3%$260,565 +7.9%
    2015$199 $241,446 +2724.9%
    2014$199 $8,547

    Find assessor info on the county website

    Neighborhood: 78108

    Nearby schools

    GreatSchools rating
    Schools provided by the listing agent
    • Elementary: Wiederstein
    • Middle: Dobie J. Frank
    • High: Byron Steele High
    • District: Schertz-Cibolo-Universal City Isd

    Source: LERA MLS. This data may not be complete. We recommend contacting the local school district to confirm school assignments for this home.

    Get a cash offer in 3 minutes
    Find out how much your home could sell for in as little as 3 minutes with a no-obligation cash offer.
    Estimated market value
    $342,900
    Get a cash offer in 3 minutes
    Find out how much your home could sell for in as little as 3 minutes with a no-obligation cash offer.
    Estimated market value
    $342,900