Skip main navigation
Sold for $895,000
  • $895,000

    525 Sage Ave, Greeley, CO 80634

    4beds
    6,124sqft
    Single Family Residence
    Built in 2008
    9,883 Square Feet Lot
    $895,200 Zestimate®
    $146/sqft
    $3,736 Estimated rent

    Home value

    $895,200

    $850,000 - $940,000

    $3,736/mo

    Zestimate® history
    Loading
    Loading...

    Owner options

    List your home for rent

    $3,736/mo

    Rent Zestimate®

    Find your next renter with Zillow Rental Manager. Plus, with online applications, you can quickly screen prospective tenants – for free.

    Learn more

    $3,736/mo

    Rent Zestimate®

    Refinance and save

    $5,593/mo

    Est. payment

    Refinancing to a lower rate could help reduce your monthly payments and save thousands over the life of the loan.

    See today's rates

    $5,593/mo

    Est. payment

    Explore your selling options

    Work with a Zillow partner agent

    Leverage their expertise and Zillow's premium Showcase listings to get your home seen by more buyers.

    Get started

    List with your own agent

    Get your home in front of millions of buyers by listing it on Zillow.

    Learn how to do it

    Sell it yourself

    Take full control of how buyers see your home on Zillow by listing For Sale by Owner (FSBO).

    List your home

    What's special

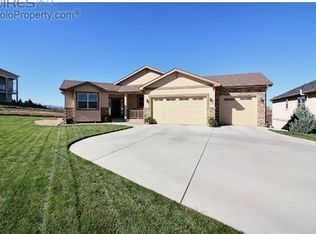
    Gorgeous home in Poudre River Ranch-ready for you! This thoughtfully designed and well constructed ranch home has much to offer including great insulatoin to keep utility bills affordable. The rich cabinetry and slab granite countertops showcase the home's superb craftmanship and the quality of Martin Homes. The main level is designed for both everyday living and entertaining. Highlights include formal and informal living areas, a dedicated home office, and a luxurious owner's suite with a barrel-vaulted ceiling, dual walk-in closets, an attached laundry room, and a spa-like five-piece bath. The open kitchen offers stainless steel appliances, abundant cabinetry, a walk-in pantry, and easy access to the balcony overlooking the beautifully landscaped yard. Perfectly situated on a quiet cul-de-sac, the home features a true walk-out basement with expansive windows that flood the space with natural light. Step outside to a private patio and enjoy the Colorado weather. The basement adds more than 2,000 sq. ft. of living space, complete with rec and flex rooms, a custom wet bar, built-in media and gaming areas, and generous storage. A spacious 19' x 26' bedroom with a full bath creates the ideal mother-in-law suite. The oversized three-car garage provides plenty of space for ATVs, bikes, and toys. It includes a workbench area, extra storage, and a beautiful, epoxied floor that makes the garage feel like an extension of the home. Additional upgrades include a Rinnai tankless water heater, two furnaces, two A/C units, a built-in radon system, and an almost-new roof. With easy access to the Poudre River Trail System and Windsor schools, this home is the perfect blend of comfort, quality, and convenience.

    Zillow last checked:

    Listing updated:

    Listed by:

    Ginger Blasi 970-224-1800,

    CENTURY 21 Elevated

    Bought with:

    Christopher Charles Hau, 40045544

    Group Harmony

    Source: IRES as distributed by MLS GRID,MLS#: 1046152MLS Logo

    Facts & features

    Interior

    Bedrooms & bathrooms
    • Bedrooms: 4
    • Bathrooms: 4
    • Full bathrooms: 3
    • 1/2 bathrooms: 1
    • Main level bathrooms: 3
    Primary bedroom
    • Description: Carpet
    • Features: Luxury Features Primary Bath, 5 Piece Primary Bath
    • Level: Main
    • Area: 304 Square Feet
    • Dimensions: 16 x 19
    Bedroom 2
    • Description: Carpet
    • Level: Main
    • Area: 132 Square Feet
    • Dimensions: 11 x 12
    Bedroom 3
    • Description: Carpet
    • Level: Main
    • Area: 132 Square Feet
    • Dimensions: 11 x 12
    Bedroom 4
    • Description: Carpet
    • Level: Basement
    • Area: 494 Square Feet
    • Dimensions: 19 x 26
    Dining room
    • Description: Wood
    • Level: Main
    • Area: 182 Square Feet
    • Dimensions: 13 x 14
    Family room
    • Description: Carpet
    • Area: 247 Square Feet
    • Dimensions: 13 x 19
    Great room
    • Description: Tile
    • Level: Basement
    • Area: 216 Square Feet
    • Dimensions: 12 x 18
    Kitchen
    • Description: Tile
    • Level: Main
    • Area: 416 Square Feet
    • Dimensions: 16 x 26
    Laundry
    • Description: Tile
    • Level: Main
    • Area: 60 Square Feet
    • Dimensions: 6 x 10
    Living room
    • Description: Wood
    • Level: Main
    • Area: 342 Square Feet
    • Dimensions: 18 x 19
    Recreation room
    • Description: Carpet
    • Level: Basement
    • Area: 1008 Square Feet
    • Dimensions: 18 x 56
    Study
    • Description: Carpet
    • Level: Main
    • Area: 168 Square Feet
    • Dimensions: 12 x 14
    Heating
    • Forced Air
    Cooling
    • Central Air, Ceiling Fan(s)
    Appliances
    • Included: Double Oven, Dishwasher, Microwave, Disposal
    • Laundry: Washer/Dryer Hookup
    Features
    • Eat-in Kitchen, Separate Dining Room, Open Floorplan, Pantry, Walk-In Closet(s), Wet Bar, Jack & Jill Bathroom, Kitchen Island, High Ceilings
    • Flooring: Wood
    • Windows: Bay or Bow Window
    • Basement: Partially Finished,Walk-Out Access
    • Has fireplace: Yes
    • Fireplace features: Gas, Family Room
    Interior area
    • Total structure area: 3,080
    • Total interior livable area: 6,124 sqft
    • Finished area above ground: 3,080

    Property

    Parking
    • Total spaces: 3
    • Parking features: Garage Door Opener, Oversized
    • Attached garage spaces: 3
    • Details: Attached
    Accessibility
    • Accessibility features: Main Floor Bath, Accessible Bedroom, Main Level Laundry
    Features
    • Levels: One
    • Stories: 1
    • Patio & porch: Patio
    • Exterior features: Sprinkler System, Balcony
    • Fencing: Fenced
    • Has view: Yes
    • View description: Mountain(s), Hills
    Lot
    • Size: 9,883 Square Feet
    • Features: Cul-De-Sac, Paved, Curbs, Gutters, Sidewalks, Street Light, Fire Hydrant within 500 Feet
    Details
    • Parcel number: R3790805
    • Zoning: RES
    • Special conditions: Private Owner

    Construction

    Type & style
    • Home type: SingleFamily
    • Architectural style: Contemporary
    • Property subtype: Single Family Residence
    Materials
    • Stucco
    • Roof: Composition
    Condition
    • New construction: No
    • Year built: 2008

    Utilities & green energy

    • Electric: Xcel
    • Gas: Atmos
    • Sewer: Public Sewer
    • Water: City
    • Utilities for property: Natural Gas Available, Electricity Available, Cable Available, High Speed Avail
    Green energy
    • Energy efficient items: Windows

    Community & HOA

    Community
    • Security: Fire Alarm
    • Subdivision: Poudre River Ranch 3rd Fg
    HOA
    • Has HOA: Yes
    • Services included: Trash, Snow Removal, Management
    • HOA fee: $425 annually
    • HOA name: Poudre River Ranch
    • HOA phone: 970-301-4490
    Location
    • Region: Greeley

    Financial & listing details

    • Price per square foot: $146/sqft
    • Tax assessed value: $963,036
    • Annual tax amount: $5,002
    • Date on market: 10/22/2025
    • Listing terms: Cash,Conventional
    • Exclusions: All personal items, all refrigerators, including bar fridge, washer & dryer, unattached shelving, all drapes
    • Electric utility on property: Yes
    • Road surface type: Asphalt

    Price history

    DateEventPrice
    1/5/2026Sold$895,000$146/sqft
    Source: IRES as distributed by MLS GRID #1046152 Report a problem
    12/4/2025Pending sale$895,000$146/sqft
    Source: REcolorado as distributed by MLS GRID #IR1046152 Report a problem
    12/2/2025Listed for sale$895,000$146/sqft
    Source: REcolorado as distributed by MLS GRID #IR1046152 Report a problem
    11/18/2025Pending sale$895,000$146/sqft
    Source: REcolorado as distributed by MLS GRID #IR1046152 Report a problem
    10/30/2025Price change$895,000-4.8%$146/sqft
    Source: IRES as distributed by MLS GRID #1046152 Report a problem
    10/22/2025Listed for sale$940,000-2.3%$153/sqft
    Source: IRES as distributed by MLS GRID #1046152 Report a problem
    10/14/2025Listing removed$962,500$157/sqft
    Source: IRES as distributed by MLS GRID #1043036 Report a problem
    9/5/2025Listed for sale$962,500+41.5%$157/sqft
    Source: IRES as distributed by MLS GRID #1043036 Report a problem
    7/2/2020Sold$680,000-2.2%$111/sqft
    Source: IRES as distributed by MLS GRID #907144 Report a problem
    5/12/2020Pending sale$695,000$113/sqft
    Source: The Group Inc. #907144 Report a problem
    4/30/2020Price change$695,000-2.8%$113/sqft
    Source: The Group Inc. #907144 Report a problem
    3/19/2020Listed for sale$715,000+28.8%$117/sqft
    Source: Group Horsetooth #907144 Report a problem
    7/3/2013Sold$555,000-0.9%$91/sqft
    Source: Public Record Report a problem
    2/26/2013Price change$559,900-3.4%$91/sqft
    Source: Sears Investment Corporation #700464 Report a problem
    9/25/2012Listed for sale$579,900-7.2%$95/sqft
    Source: Sears Investment Corporation #691871 Report a problem
    11/17/2010Listing removed$625,000$102/sqft
    Source: Sears Real Estate #607334 Report a problem
    8/16/2009Listed for sale$625,000+6.5%$102/sqft
    Source: Sears Investment Corporation #607334 Report a problem
    11/3/2008Sold$587,100$96/sqft
    Source: Public Record Report a problem

    Public tax history

    YearProperty taxesTax assessment
    2026$5,485 +9.6%$60,730 +0.9%
    2025$5,002 +9.9%$60,190 -1.8%
    2024$4,551 +8.8%$61,310 -7.8%
    2023$4,182 +8.1%$66,470 +40.6%
    2022$3,870 +8%$47,270 -9.4%
    2021$3,583 $52,170 +13.3%
    2020$3,583 -7%$46,040
    2019$3,851 +8.5%$46,040 -1.5%
    2018$3,548 -7.9%$46,730
    2017$3,851 -5.9%$46,730 +9%
    2016$4,092 +19.5%$42,870
    2015$3,425 +20.5%$42,870 +29.3%
    2014$2,842 $33,160
    2013-- $33,160 +2.2%
    2012-- $32,440
    2011-- $32,440 -25.6%
    2010-- $43,600 +4.3%
    2009-- $41,800 +401.2%
    2008-- $8,340
    2007-- $8,340 +83300%
    2006-- $10
    Find assessor info on the county website

    Neighborhood: 80634

    Nearby schools

    GreatSchools rating
    Schools provided by the listing agent
    • Elementary: Mountain View
    • Middle: Windsor
    • High: Windsor

    Source: IRES as distributed by MLS GRID. This data may not be complete. We recommend contacting the local school district to confirm school assignments for this home.

    Get a cash offer in 3 minutes
    Find out how much your home could sell for in as little as 3 minutes with a no-obligation cash offer.
    Estimated market value
    $895,200
    Get a cash offer in 3 minutes
    Find out how much your home could sell for in as little as 3 minutes with a no-obligation cash offer.
    Estimated market value
    $895,200