Skip main navigation
Sold for $625,900
  • $625,900

    525 Sailor Sky Way #390, Hampstead, NC 28443

    4beds
    3,125sqft
    Single Family Residence
    Built in 2025
    8,276.4 Square Feet Lot
    $631,100 Zestimate®
    $200/sqft
    $3,173 Estimated rent

    Home value

    $631,100

    $574,000 - $694,000

    $3,173/mo

    Zestimate® history
    Loading
    Loading...

    Owner options

    List your home for rent

    $3,173/mo

    Rent Zestimate®

    Find your next renter with Zillow Rental Manager. Plus, with online applications, you can quickly screen prospective tenants – for free.

    Learn more

    $3,173/mo

    Rent Zestimate®

    Refinance and save

    $4,733/mo

    Est. payment

    Refinancing to a lower rate could help reduce your monthly payments and save thousands over the life of the loan.

    See today's rates

    $4,733/mo

    Est. payment

    Explore your selling options

    Work with a Zillow partner agent

    Leverage their expertise and Zillow's premium Showcase listings to get your home seen by more buyers.

    Get started

    List with your own agent

    Get your home in front of millions of buyers by listing it on Zillow.

    Learn how to do it

    Sell it yourself

    Take full control of how buyers see your home on Zillow by listing For Sale by Owner (FSBO).

    List your home

    What's special

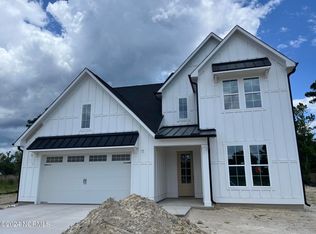
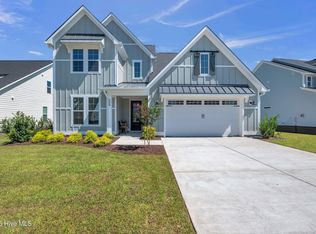
    MOVE IN READY | Limited-time incentive! Qualified buyers may receive financing starting at 2.99 percent with preferred lender.* This thoughtfully crafted home blends timeless architecture with modern coastal charm, offering a relaxed yet refined lifestyle just minutes from Topsail Island beaches and Wilmington. The Hampton Seaside is a stunning two-story residence that boasts an open-concept living space. This home features four bedrooms: a primary suite on the second floor along with two additional bedrooms, a loft space, and laundry room on the upper level. The first floor welcomes you with a spacious foyer that leads gracefully into the main living room, which seamlessly connects to the kitchen and dining area. Upon entering from the garage, you'll discover a cozy mudroom, a walk-in pantry, and a conveniently situated Tech Room adjacent to the main living space. Selections have been curated by the Robuck Homes designers, and many upgraded features such as a covered screened in porch, a guest bedroom w/ guest bathroom downstairs, and hard surface flooring all throughout the first floor. With its blend of style, functionality, and location, the Hampton Seaside is more than just a home—it's a lifestyle. **Rate subject to buyer qualification, loan program, and lender approval. Not all buyers will qualify.

    Zillow last checked:

    Listing updated:

    Listed by:

    Angel Stang 919-906-3310,

    Fonville Morisey & Barefoot

    Bought with:

    Natalie Darling, 325098

    REAL Broker LLC

    Source: Hive MLS,MLS#: 100547651MLS LogoOriginating MLS: Inc.

    Facts & features

    Interior

    Bedrooms & bathrooms
    • Bedrooms: 4
    • Bathrooms: 4
    • Full bathrooms: 3
    • 1/2 bathrooms: 1
    Heating
    • Electric, Forced Air, Heat Pump
    Cooling
    • Central Air
    Appliances
    • Included: Gas Cooktop, Built-In Microwave, Disposal, Dishwasher
    • Laundry: Dryer Hookup, Washer Hookup, Laundry Room
    Features
    • Walk-in Closet(s), High Ceilings, Entrance Foyer, Mud Room, Kitchen Island, Ceiling Fan(s), Pantry, Walk-in Shower, Gas Log, Walk-In Closet(s)
    • Flooring: Carpet, Laminate, Tile
    • Basement: None
    • Attic: Pull Down Stairs
    • Has fireplace: Yes
    • Fireplace features: Gas Log
    Interior area
    • Total structure area: 3,125
    • Total interior livable area: 3,125 sqft

    Property

    Parking
    • Total spaces: 2
    • Parking features: Attached, Concrete
    • Has attached garage: Yes
    Features
    • Levels: Two
    • Patio & porch: Covered, Porch, Screened
    • Exterior features: Irrigation System
    • Fencing: None
    • Has view: Yes
    • View description: See Remarks
    • Frontage type: See Remarks
    Lot
    • Size: 8,276 sqft
    • Dimensions: 79/110/70/120
    • Features: Level
    Details
    • Parcel number: 42144181990000
    • Zoning: R-20
    • Special conditions: Standard

    Construction

    Type & style
    • Home type: SingleFamily
    • Property subtype: Single Family Residence
    Materials
    • Fiber Cement, Wood Frame
    • Foundation: Slab
    • Roof: Architectural Shingle
    Condition
    • New construction: Yes
    • Year built: 2025

    Utilities & green energy

    • Sewer: Public Sewer
    • Water: Public
    • Utilities for property: Sewer Available, Water Available
    Green energy
    • Green verification: HERS Index Score
    • Energy efficient items: Lighting

    Community & neighborhood

    Security
    • Security features: Smoke Detector(s)
    Location
    • Region: Hampstead
    • Subdivision: Wyndwater

    HOA & financial

    HOA
    • Has HOA: Yes
    • HOA fee: $1,020 annually
    • Amenities included: Pool, Maintenance Common Areas, Maintenance Roads, Picnic Area, Street Lights, Trash
    • Association name: CAMS
    • Association phone: 910-256-2021

    Other

    Other facts
    • Listing agreement: Exclusive Right To Sell
    • Listing terms: Cash,Conventional,FHA,VA Loan
    • Road surface type: Paved

    Price history

    DateEventPrice
    3/23/2026Sold$625,900$200/sqft
    Source: Hive MLS #100547651 Report a problem
    2/18/2026Pending sale$625,900$200/sqft
    Source: Hive MLS #100547651 Report a problem
    2/4/2026Price change$625,900-0.9%$200/sqft
    Source: Hive MLS #100547651 Report a problem
    1/21/2026Price change$631,900+0.8%$202/sqft
    Source: Hive MLS #100547651 Report a problem
    1/6/2026Listed for sale$626,900-0.8%$201/sqft
    Source: Hive MLS #100547651 Report a problem
    1/1/2026Listing removed$631,900$202/sqft
    Source: Robuck Homes Report a problem
    12/4/2025Price change$631,900+0.8%$202/sqft
    Source: Hive MLS #100517610 Report a problem
    7/6/2025Listed for sale$626,900$201/sqft
    Source: Hive MLS #100517610 Report a problem

    Public tax history

    Tax history is unavailable.

    Neighborhood: 28443

    Nearby schools

    GreatSchools rating
    Schools provided by the listing agent
    • Elementary: North Topsail
    • Middle: Surf City
    • High: Topsail

    Source: Hive MLS. This data may not be complete. We recommend contacting the local school district to confirm school assignments for this home.

    Get a cash offer in 3 minutes
    Find out how much your home could sell for in as little as 3 minutes with a no-obligation cash offer.
    Estimated market value
    $631,100
    Get a cash offer in 3 minutes
    Find out how much your home could sell for in as little as 3 minutes with a no-obligation cash offer.
    Estimated market value
    $631,100