Charming All-Brick Home in Meadow Lakes Discover this beautiful all-brick home ideally located near the Georgia Southern Golf Course in Meadow Lakes. Enjoy a private fenced yard and a sparkling in-ground pool, perfect for outdoor entertaining and relaxation. Step inside to a welcoming living room featuring a cozy wood-burning fireplace. A separate formal dining room offers an ideal space for family gatherings and dinner parties. The remodeled kitchen is a chef's delight, complete with granite countertops, over-cabinet lighting, a ceramic farmhouse sink, and stainless steel appliances. The primary suite is a true retreat, featuring a separate shower, a garden tub, and a very large walk-in closet. On the main floor, two additional bedrooms and a full bathroom provide ample space for family or guests. An added large room with two closets offers flexibility as a second living area or an extra bedroom. Upstairs, a bonus room provides additional living space, perfect for a home office, playroom, or media center. This home combines comfort, style, and functionality in a sought-after location-truly a must-see for those seeking a blend of luxury and practicality.
Closed
Zillow last checked:
Listing updated:
Bought with:
Bradford Moody, 213896
Seabolt Real Estate
Source: GAMLS,MLS#: 10459129
Price history
| Date | Event | Price |
|---|---|---|
| 8/27/2026 | Sold | $380,000-5%$141/sqft |
Source:  GAMLS #10459129 Report a problem GAMLS #10459129 Report a problem | ||
| 8/7/2026 | Pending sale | $399,999$148/sqft |
Source: GAMLS #10459129 Report a problem | ||
| 6/11/2026 | Listed for sale | $399,999$148/sqft |
Source: GAMLS #10459129 Report a problem | ||
| 6/20/2025 | Pending sale | $399,999$148/sqft |
Source: GAMLS #10459129 Report a problem | ||
| 6/7/2025 | Listing removed | $2,500$1/sqft |
Source: GAMLS #10531102 Report a problem | ||
| 5/31/2025 | Price change | $399,999-2.2%$148/sqft |
Source: GAMLS #10459129 Report a problem | ||
| 5/28/2025 | Listed for rent | $2,500$1/sqft |
Source: GAMLS #10531102 Report a problem | ||
| 4/30/2025 | Price change | $409,000-2.6%$151/sqft |
Source: GAMLS #10459129 Report a problem | ||
| 3/14/2025 | Price change | $419,900-1.2%$156/sqft |
Source: GAMLS #10459129 Report a problem | ||
| 3/3/2025 | Price change | $424,9000%$157/sqft |
Source: GAMLS #10459129 Report a problem | ||
| 2/26/2025 | Price change | $425,000-2.3%$157/sqft |
Source: GAMLS #10459129 Report a problem | ||
| 2/13/2025 | Listed for sale | $435,000+186.1%$161/sqft |
Source: GAMLS #10459129 Report a problem | ||
| 1/1/2006 | Sold | $152,049$56/sqft |
Source: Public Record Report a problem | ||
Nearby homes
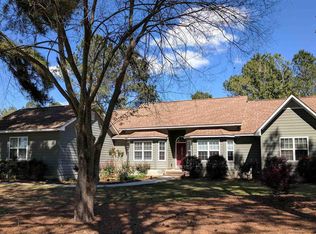
- $317,9003 bd2 ba1.9k sqft527 Saint Andrews Cir, Statesboro, GA 30458Off Market
- $275,1003 bd2 ba1.6k sqft521 Saint Andrews Cir, Statesboro, GA 30458Off Market
- $265,0003 bd2 ba1.7k sqft523 Saint Andrews Cir, Statesboro, GA 30458Off Market
- $314,7003 bd2 ba2k sqft544 Saint Andrews Cir, Statesboro, GA 30458Off Market
Sell for more on Zillow
Get a Zillow Showcase℠ listing at no additional cost and you could sell for .
$380,000
2% more
+$7,600
With Zillow Showcase(estimated)
$387,600
