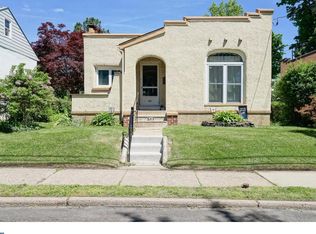
Discover the epitome of effortless living at 525 San Diego Ave, 19046. This charming ranch-style, 3 bedroom - 1 bath residence is nestled in a sought out neighborhood (Hollywood) in Abington Township. Key Features: * Ranch One-Floor Living: Experience the ease and comfort of single-story living, where every room is thoughtfully designed for convenience. Say goodbye to stairs and embrace the simplicity of this ranch-style home.
* Solid Hardwood Bamboo Floors: Elegant and durable, the solid hardwood bamboo floors add a touch of sophistication to every room, providing both style and easy maintenance.
* 3 Bedrooms, 1 Bath: With three bedrooms and a thoughtfully designed bathroom, this home is perfect for a small family or those seeking a comfortable and accessible living space.
* Newer Windows: Enjoy energy efficiency and plenty of natural light with the advantage of newer triple (3) paned windows, installed in 2014.
* Gas Cooking: The well-equipped kitchen features a gas cooking range, offering precision and control for culinary enthusiasts.
* Oil Heat: Stay cozy during the colder months with oil heat, providing efficient warmth throughout the home.
* Wood Burning Fireplace Insert: 2013 - Gather around the wood-burning fireplace Insert, creating a cozy focal point in the living space and offering an additional source of heat and ambiance.
Chimney has stainless steel insert 2013 - Cleaned 2022 * Updated Electric: The property features updated electrical systems, providing peace of mind and modern convenience.
* Existing Radon System: This home comes equipped with an existing radon system, ensuring a safe and healthy living environment.
* Rubber Roof (25-Year Life Expectancy): The commercial rubber roof, installed in 2007, offers both durability and reliability, with a 25-year life expectancy.
* Top-Rated Schools in Abington Township: Benefit from the excellent educational opportunities offered by the top-rated schools in Abington Township In a convenient location, this ranch-style home not only offers a perfect blend of functionality, style, and accessibility but also provides access to outstanding schools. - Professional Photos Coming Soon.
Sold for $325,000
$325,000
525 San Diego Ave, Jenkintown, PA 19046
3beds
1,053sqft
Single Family Residence
Built in 1926
5,000 Square Feet Lot
$367,300 Zestimate®
$309/sqft
$2,206 Estimated rent
Home value
$367,300
$349,000 - $386,000
$2,206/mo
Zestimate® history
Owner options
List your home for rent
$2,206/mo
Rent Zestimate®
Find your next renter with Zillow Rental Manager. Plus, with online applications, you can quickly screen prospective tenants – for free.
$2,206/mo
Rent Zestimate®
Refinance and save
$2,116/mo
Est. payment
Refinancing to a lower rate could help reduce your monthly payments and save thousands over the life of the loan.
$2,116/mo
Est. payment
Explore your selling options
Work with a Zillow partner agent
Leverage their expertise and Zillow's premium Showcase listings to get your home seen by more buyers.
Get startedList with your own agent
Get your home in front of millions of buyers by listing it on Zillow.
Learn how to do itSell it yourself
Take full control of how buyers see your home on Zillow by listing For Sale by Owner (FSBO).
List your homeWhat's special
Zillow last checked:
Listing updated:
Listed by:
Paul Dougherty 215-301-9306,
BHHS Fox & Roach-Jenkintown
Bought with:
Jenna Taimanglo, RS371183
Keller Williams Real Estate-Horsham
Source: Bright MLS,MLS#: PAMC2089242
Facts & features
Interior
Bedrooms & bathrooms
- Bedrooms: 3
- Bathrooms: 1
- Full bathrooms: 1
- Main level bathrooms: 1
- Main level bedrooms: 3
Basement
- Area: 0
Heating
- Baseboard, Oil
Cooling
- Wall Unit(s), Electric
Appliances
- Included: Water Heater
- Laundry: In Basement
Features
- Flooring: Bamboo, Luxury Vinyl
- Basement: Full,Drain,Heated,Concrete,Unfinished,Windows
- Number of fireplaces: 1
- Fireplace features: Wood Burning
Interior area
- Total structure area: 1,053
- Total interior livable area: 1,053 sqft
- Finished area above ground: 1,053
- Finished area below ground: 0
Property
Parking
- Parking features: On Street
- Has uncovered spaces: Yes
Accessibility
- Accessibility features: None
Features
- Levels: One
- Stories: 1
- Pool features: None
Lot
- Size: 5,000 Square Feet
- Dimensions: 50.00 x 100.00
Details
- Additional structures: Above Grade, Below Grade
- Parcel number: 300061212003
- Zoning: R
- Special conditions: Standard
Construction
Type & style
- Home type: SingleFamily
- Architectural style: Bungalow
- Property subtype: Single Family Residence
Materials
- Stucco
- Foundation: Other
Condition
- New construction: No
- Year built: 1926
Utilities & green energy
- Sewer: Public Sewer
- Water: Public
Community & HOA
Community
- Subdivision: Hollywood
HOA
- Has HOA: No
Location
- Region: Jenkintown
- Municipality: ABINGTON TWP
Financial & listing details
- Price per square foot: $309/sqft
- Tax assessed value: $98,020
- Annual tax amount: $4,350
- Date on market: 12/2/2023
- Listing agreement: Exclusive Agency
- Listing terms: Cash,Conventional,FHA,VA Loan
- Inclusions: Refrigerator, Washer, Dryer, Dehumidifier, Fireplace Accessories, Wall Ac Unit (1), All Window Treatments
- Ownership: Fee Simple
Price history
| Date | Event | Price |
|---|---|---|
| 1/5/2024 | Sold | $325,000$309/sqft |
Source:  Bright MLS #PAMC2089242 Report a problem Bright MLS #PAMC2089242 Report a problem | ||
| 12/5/2023 | Pending sale | $325,000$309/sqft |
Source: Bright MLS #PAMC2089242 Report a problem | ||
| 12/3/2023 | Listed for sale | $325,000+137.2%$309/sqft |
Source: Bright MLS #PAMC2089242 Report a problem | ||
| 9/24/2001 | Sold | $137,000$130/sqft |
Source: Public Record Report a problem | ||
Public tax history
| Year | Property taxes | Tax assessment |
|---|---|---|
| 2025 | $4,722 +5.3% | $98,020 |
| 2024 | $4,484 | $98,020 |
| 2023 | $4,484 +6.5% | $98,020 |
| 2022 | $4,210 +5.7% | $98,020 |
| 2021 | $3,983 +0.4% | $98,020 |
| 2020 | $3,966 +1% | $98,020 |
| 2019 | $3,927 +0.6% | $98,020 |
| 2018 | $3,903 +3.4% | $98,020 |
| 2017 | $3,773 +3.1% | $98,020 |
| 2016 | $3,658 +3.2% | $98,020 |
| 2015 | $3,546 +3.6% | $98,020 |
| 2014 | $3,423 +0.1% | $98,020 |
| 2013 | $3,418 +0.6% | $98,020 |
| 2012 | $3,399 +1.3% | $98,020 |
| 2011 | $3,354 +2.4% | $98,020 |
| 2010 | $3,275 -0.5% | $98,020 |
| 2009 | $3,292 +2% | $98,020 |
| 2008 | $3,226 +3.6% | -- |
| 2007 | $3,114 +5.7% | -- |
| 2006 | $2,945 +5.1% | -- |
| 2005 | $2,803 +6.8% | -- |
| 2004 | $2,624 +0.7% | -- |
| 2003 | $2,606 +3.3% | -- |
| 2002 | $2,523 +7.4% | -- |
| 2000 | $2,350 +4.7% | -- |
| 1999 | $2,244 | -- |
Find assessor info on the county website
Neighborhood: 19046
Nearby homes
- $438,2003 bd2 ba1.3k sqft521 San Diego Ave, Jenkintown, PA 19046Off Market
- $429,9006 bd2 ba1.4k sqft537 Gibson Ave, Jenkintown, PA 19046Off Market
- $318,2003 bd1 ba1k sqft522 Berkeley Ave, Jenkintown, PA 19046Off Market
- $369,3003 bd2 ba975 sqft517 San Diego Ave, Jenkintown, PA 19046Off Market
- $541,4003 bd3 ba2.1k sqft541 Gibson Ave, Hollywood, PA 19046Off Market
- $335,0003 bd1 ba1k sqft518 Berkley Ave, Jenkintown, PA 19046Sold
- $335,0003 bd1 ba5k sqft518 Berkeley Ave, Jenkintown, PA 19046Sold
- $585,4005 bd3 ba2.4k sqft528 Berkeley Ave, Rockledge, PA 19046Off Market
Nearby schools
GreatSchools rating
- 6/10McKinley SchoolGrades: K-5Distance: 0.6 mi
- 7/10Abington Junior High SchoolGrades: 6-8Distance: 2.8 mi
- 8/10Abington Senior High SchoolGrades: 9-12Distance: 2.7 mi
Schools provided by the listing agent
- District: Abington
Source: Bright MLS. This data may not be complete. We recommend contacting the local school district to confirm school assignments for this home.
Get a cash offer in 3 minutes
Find out how much your home could sell for in as little as 3 minutes with a no-obligation cash offer.
Estimated market value
$367,300
Get a cash offer in 3 minutes
Find out how much your home could sell for in as little as 3 minutes with a no-obligation cash offer.
Estimated market value
$367,300
- Pennsylvania
- Montgomery County
- Jenkintown
- 19046
- 525 San Diego Ave
Nearby cities
Nearby neighborhoods
Nearby zip codes
Other Jenkintown Topics
