Skip main navigation
Off market
Street View
  • $270,500

    525 Sandhurst Ln #3, South Elgin, IL 60177

    2beds
    1baths
    1,220sqft
    SingleFamily
    Built in 1994
    -- sqft lot
    $270,500 Zestimate®
    $222/sqft
    $1,957 Estimated rent

    Home value

    $270,500

    $257,000 - $284,000

    $1,957/mo

    Zestimate® history
    Loading
    Loading...

    Owner options

    List your home for rent

    $1,957/mo

    Rent Zestimate®

    Find your next renter with Zillow Rental Manager. Plus, with online applications, you can quickly screen prospective tenants – for free.

    Learn more

    $1,957/mo

    Rent Zestimate®

    Refinance and save

    $2,078/mo

    Est. payment

    Refinancing to a lower rate could help reduce your monthly payments and save thousands over the life of the loan.

    See today's rates

    $2,078/mo

    Est. payment

    Explore your selling options

    Work with a Zillow partner agent

    Leverage their expertise and Zillow's premium Showcase listings to get your home seen by more buyers.

    Get started

    List with your own agent

    Get your home in front of millions of buyers by listing it on Zillow.

    Learn how to do it

    Sell it yourself

    Take full control of how buyers see your home on Zillow by listing For Sale by Owner (FSBO).

    List your home

    What's special

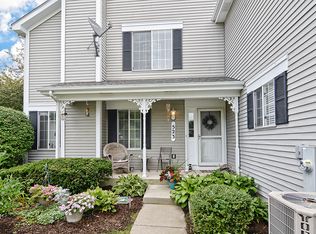
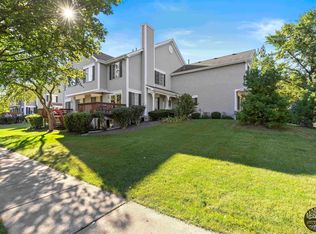
    Great townhome with neutral decor. Hardwood floors throughout living room and dining room. Easy care ceramic floors in kitchen and front entry way. Well laid out unit with a coat closet and guest 1/2 bath conveniently located near front entry way. Large living room with abundance of windows allowing for plenty of natural lighting. Living room features a sliding glass door that leads to a deck, hardwood flooring, and a fireplace.The attached dining room provides a full view of the fireplace allowing for romantic dinners. The dining room also features real hardwood flooring, and a large window with northern exposure providing indirect lighting.The kitchen has all the appliances any cook would desire, as well as plenty of counterspace and cabinets. Bringing in the groceries is a snap as the garage leads directly into the kitchen. No concern to remove your shoes because of the easy care ceramic flooring.The full finished basement / family room is accessed off the kitchen as well. With plenty of space for entertaining, watching movies, or just having fun, you'll be sure to enjoy all the room. The utility room and laudry room are located downstairs as well.Upstairs is your private retreat. A huge master bedroom with cathedral ceiling, plant shelving, large additional sitting area, and dual double door closets. There's a shared master bathroom with separate sink / make-up area. Across the hall is a secondary guest bedroom.In all, this is a ready-to-move-in lovely home in a great area of South Elgin. Call today and get ready to make this YOUR home.Brokered And Advertised By: Durante Real EstateListing Agent: Jim Durante

    This property is off market, which means it's not currently listed for sale or rent on Zillow. This may be different from what's available on other websites or public sources.

    Facts & features

    Interior

    Bedrooms & bathrooms
    • Bedrooms: 2
    • Bathrooms: 1
    Cooling
    • Central
    Appliances
    • Included: Dishwasher, Dryer, Range / Oven, Refrigerator, Washer
    Features
    • Flooring: Carpet, Hardwood
    • Has fireplace: Yes
    Interior area
    • Total interior livable area: 1,220 sqft

    Property

    Parking
    • Total spaces: 1
    Features
    • Exterior features: Wood, Metal
    Details
    • Parcel number: 0634103031

    Construction

    Type & style
    • Home type: SingleFamily
    Materials
    • Roof: Asphalt
    Condition
    • Year built: 1994

    Community & neighborhood

    Location
    • Region: South Elgin

    HOA & financial

    HOA
    • Has HOA: Yes
    • HOA fee: $131 monthly

    Price history

    DateEventPrice
    4/17/2018Sold$158,000+75.6%$130/sqft
    Source: Public Record Report a problem
    12/7/2012Sold$90,000-13%$74/sqft
    Source: Public Record Report a problem
    1/20/2012Listing removed$103,400$85/sqft
    Source: Durante Real Estate #07715499 Report a problem
    6/18/2011Price change$103,400-11.6%$85/sqft
    Source: Durante Real Estate #07715499 Report a problem
    5/5/2011Price change$117,000-6.3%$96/sqft
    Source: Durante Real Estate #07715499 Report a problem
    3/18/2011Price change$124,800-3.9%$102/sqft
    Source: Durante Real Estate #07715499 Report a problem
    3/4/2011Price change$129,800-4.7%$106/sqft
    Source: Durante Real Estate #07715499 Report a problem
    1/27/2011Listed for sale$136,200-21.9%$112/sqft
    Source: Durante Real Estate #07715499 Report a problem
    5/5/2005Sold$174,500$143/sqft
    Source: Public Record Report a problem

    Public tax history

    YearProperty taxesTax assessment
    2024$4,814 +5.6%$68,999 +10.7%
    2023$4,559 +4.2%$62,335 +9.7%
    2022$4,375 +6.6%$56,839 +7%
    2021$4,105 +7.7%$53,140 +8.6%
    2020$3,810 +4.2%$48,916 +5%
    2019$3,658 +2.4%$46,596 +6.2%
    2018$3,572 +5.7%$43,896 +5.8%
    2017$3,380 -10.8%$41,498 +7.8%
    2016$3,789 $38,499 +9.1%
    2015-- $35,288 +7.9%
    2014-- $32,718 -2.6%
    2013-- $33,581 -14.5%
    2012-- $39,299 -18.8%
    2011-- $48,414 -13.3%
    2010-- $55,827 -6.7%
    2009-- $59,849
    2008-- $59,849 +3.3%
    2007-- $57,926 +4.2%
    2006-- $55,596 +6.5%
    2005-- $52,208 +6.8%
    2004-- $48,902 +7.8%
    2003-- $45,368 +8.3%
    2002-- $41,897 +7.5%
    2001-- $38,992 +5.1%
    2000-- $37,107

    Find assessor info on the county website

    Neighborhood: 60177

    Nearby schools

    GreatSchools rating
    Get a cash offer in 3 minutes
    Find out how much your home could sell for in as little as 3 minutes with a no-obligation cash offer.
    Estimated market value
    $270,500
    Get a cash offer in 3 minutes
    Find out how much your home could sell for in as little as 3 minutes with a no-obligation cash offer.
    Estimated market value
    $270,500