Skip main navigation
Sold for $262,000
  • $262,000

    525 Scenic Dr, Harrodsburg, KY 40330

    3beds
    1,578sqft
    Single Family Residence
    Built in 1973
    0.4 Acres Lot
    $266,800 Zestimate®
    $166/sqft
    $1,815 Estimated rent

    Home value

    $266,800

    Estimated sales range

    Not available

    $1,815/mo

    Zestimate® history
    Loading
    Loading...

    Owner options

    List your home for rent

    $1,815/mo

    Rent Zestimate®

    Find your next renter with Zillow Rental Manager. Plus, with online applications, you can quickly screen prospective tenants – for free.

    Learn more

    $1,815/mo

    Rent Zestimate®

    Refinance and save

    $1,625/mo

    Est. payment

    Refinancing to a lower rate could help reduce your monthly payments and save thousands over the life of the loan.

    See today's rates

    $1,625/mo

    Est. payment

    Explore your selling options

    Work with a Zillow partner agent

    Leverage their expertise and Zillow's premium Showcase listings to get your home seen by more buyers.

    Get started

    List with your own agent

    Get your home in front of millions of buyers by listing it on Zillow.

    Learn how to do it

    Sell it yourself

    Take full control of how buyers see your home on Zillow by listing For Sale by Owner (FSBO).

    List your home

    What's special

    New lvp flooringLarge dining areaTastefully renovated bathroomsSpacious layoutGorgeous custom oak cabinetsSerene farm-land viewsFreshly resealed driveway
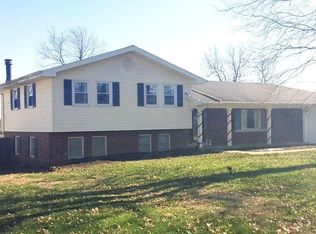
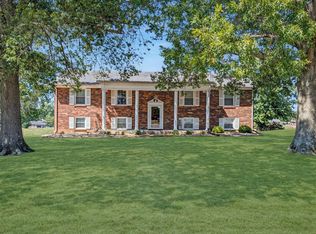
    Welcome to this beautifully maintained brick ranch tucked away in a quiet, one-entrance neighborhood with serene farm-land views. This home has been lovingly cared for by long-time owners and offers a thoughtful blend of modern updates and timeless character. Step inside to find new LVP flooring throughout much of the home and tastefully renovated bathrooms that feel fresh and inviting. The heart of the home is the kitchen, where a spacious layout flows seamlessly into the large dining area — perfect for everyday living or gathering with friends and family. You'll love the gorgeous custom oak cabinets that provide both charm and function. The home features three oversized bedrooms, giving everyone plenty of space! The primary suite includes its own en-suite bath, offering comfort and privacy. Practical upgrades make life easier here, too — a smart thermostat and smart garage opener let you adjust the temperature or open the garage from your phone. Additional updates include a new water heater (2025) and partially floored attic space for extra storage. Step outside to see the care that's been poured into the exterior: a new stamped concrete sidewalk, freshly resealed driveway, and freshly painted front and garage doors add great curb appeal. The backyard is ready for pets with a buried invisible fence, while an outbuilding with electric, security cameras, and a security system are already in place for added peace of mind. This home truly offers the best of quiet country living with modern convenience. Don't miss your chance to make it yours!

    Zillow last checked:

    Listing updated:

    Listed by:

    Bret McIntosh 859-339-4887,

    Keller Williams Legacy Group,

    Christina Bucher 859-200-4824,

    Keller Williams Legacy Group

    Bought with:

    Bret McIntosh, 278045

    Keller Williams Legacy Group

    Source: Imagine MLS,MLS#: 25501649MLS Logo

    Facts & features

    Interior

    Bedrooms & bathrooms
    • Bedrooms: 3
    • Bathrooms: 2
    • Full bathrooms: 2
    Primary bedroom
    • Level: First
    Bedroom 2
    • Level: First
    Bathroom 1
    • Level: First
    Bathroom 2
    • Level: First
    Bathroom 3
    • Level: First
    Kitchen
    • Level: First
    Living room
    • Level: First
    Utility room
    • Level: First
    Heating
    • Natural Gas
    Cooling
    • Heat Pump
    Appliances
    • Included: Dishwasher, Range
    • Laundry: Electric Dryer Hookup, Main Level, Washer Hookup
    Features
    • Flooring: Carpet, Vinyl
    • Windows: Blinds
    • Has basement: No
    • Has fireplace: No
    Interior area
    • Total structure area: 1,578
    • Total interior livable area: 1,578 sqft
    • Finished area above ground: 1,578
    • Finished area below ground: 0

    Property

    Parking
    • Total spaces: 1
    • Parking features: Attached Garage, Driveway, Garage Door Opener
    • Garage spaces: 1
    • Has uncovered spaces: Yes
    Features
    • Levels: One
    • Exterior features: Fire Pit
    • Fencing: Invisible
    • Has view: Yes
    • View description: Rural, Neighborhood, Farm
    Lot
    • Size: 0.4 Acres
    Details
    • Additional structures: Shed(s)
    • Parcel number: 047500500900

    Construction

    Type & style
    • Home type: SingleFamily
    • Architectural style: Ranch
    • Property subtype: Single Family Residence
    Materials
    • Brick Veneer
    • Foundation: Block
    • Roof: Shingle
    Condition
    • New construction: No
    • Year built: 1973

    Utilities & green energy

    • Sewer: Public Sewer
    • Water: Public
    • Utilities for property: Cable Available, Electricity Available, Natural Gas Connected, Sewer Connected, Water Connected

    Community & HOA

    Community
    • Subdivision: Scenic Hills
    HOA
    • Has HOA: No
    Location
    • Region: Harrodsburg

    Financial & listing details

    • Price per square foot: $166/sqft
    • Tax assessed value: $110,688
    • Annual tax amount: $1,323
    • Date on market: 9/18/2025

    Price history

    DateEventPrice
    10/31/2025Sold$262,000-1.1%$166/sqft
    Source: Imagine MLS #25501649 Report a problem
    10/21/2025Pending sale$265,000$168/sqft
    Source: Imagine MLS #25501649 Report a problem
    10/7/2025Price change$265,000-1.9%$168/sqft
    Source: Imagine MLS #25501649 Report a problem
    9/18/2025Listed for sale$270,000$171/sqft
    Source: Imagine MLS #25501649 Report a problem
    8/16/2025Listing removed$270,000$171/sqft
    Source: Imagine MLS #25014054 Report a problem
    8/5/2025Price change$270,000-6.9%$171/sqft
    Source: Imagine MLS #25014054 Report a problem
    6/30/2025Listed for sale$289,900-3.4%$184/sqft
    Source: Imagine MLS #25014054 Report a problem
    6/10/2025Listing removed$300,000$190/sqft
    Source: Imagine MLS #25005137 Report a problem
    4/9/2025Listed for sale$300,000-34.6%$190/sqft
    Source: Imagine MLS #25005137 Report a problem
    3/31/2025Sold$459,000+43.4%$291/sqft
    Source: Public Record Report a problem
    3/18/2025Listed for sale$320,000+31.3%$203/sqft
    Source: Imagine MLS #25005137 Report a problem
    5/13/2020Sold$243,650$154/sqft
    Source: Public Record Report a problem

    Public tax history

    YearProperty taxesTax assessment
    2024$1,323 -0.9%$110,688
    2023$1,335 +2.1%$110,688
    2022$1,308 -0.6%$110,688
    2021$1,316 +10.2%$110,688 +9.7%
    2020$1,194 -1.5%$100,877
    2019$1,213 +2.3%$100,877
    2018$1,185 +3.5%$100,877
    2017$1,145 +1.9%$100,877
    2016$1,124 +2.4%$100,877
    2015$1,098 +0.5%$100,877
    2014$1,092 -0.5%$100,877 -4.5%
    2010$1,098 $105,660
    Find assessor info on the county website

    Neighborhood: 40330

    Nearby schools

    GreatSchools rating
    Schools provided by the listing agent
    • Elementary: Mercer Co
    • Middle: Mercer Co
    • High: Mercer Co

    Source: Imagine MLS. This data may not be complete. We recommend contacting the local school district to confirm school assignments for this home.

    Get pre-qualified for a loan
    At Zillow Home Loans, we can pre-qualify you in as little as 5 minutes with no impact to your credit score.

    An equal housing lender. NMLS #10287.

    Sell for more on Zillow
    Get a Zillow Showcase℠ listing at no additional cost and you could sell for .
    $266,800
    2% more
    +$5,336
    With Zillow Showcase(estimated)
    $272,136