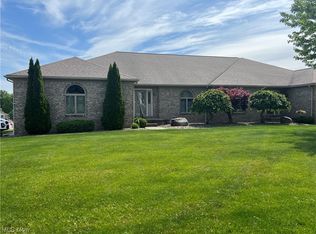
This beautiful all-brick 3 bedroom 2 1/2 bath condo offers a spacious and open living environment, bathed in natural light. From the moment you step inside, you'll be captivated by the seamless flow of the large living and dining room combination. The beautiful kitchen featuring full height custom cabinetry, granite countertops, double sink, breakfast bar, and appliances that stay with the home. Enjoy the ambiance of a 3-sided fireplace, adding a touch of elegance to the living space and creating a perfect setting for gatherings with family and friends. No more hauling laundry up and down stairs – the convenience of a first-floor laundry makes daily chores a breeze. The lower level provides a retreat for relaxation or a private space for out-of-town guests. With a walk-out feature, you can seamlessly transition between indoor and outdoor living. Location, Location, Location minutes away from schools, making it an ideal location for families close to a variety of restaurants, allowing you to explore culinary delights just around the corner. Enjoy the outdoors with nearby parks and walking trail perfect for leisurely strolls or recreational activities. Available for immediate possession allowing you to make this beautiful condo your home without delay. Don't miss the opportunity to own this exquisite condo that combines modern luxury with comfort. Call today to schedule a viewing and make this dream home yours!
Closed
$330,500
525 Shadydale Dr, Canfield, OH 44406
3beds
3,013sqft
Condominium
Built in 1998
-- sqft lot
$353,900 Zestimate®
$110/sqft
$3,150 Estimated rent
Home value
$353,900
$336,000 - $372,000
$3,150/mo
Zestimate® history
Owner options
List your home for rent
$3,150/mo
Rent Zestimate®
Find your next renter with Zillow Rental Manager. Plus, with online applications, you can quickly screen prospective tenants – for free.
$3,150/mo
Rent Zestimate®
Refinance and save
$2,211/mo
Est. payment
Refinancing to a lower rate could help reduce your monthly payments and save thousands over the life of the loan.
$2,211/mo
Est. payment
Explore your selling options
Work with a Zillow partner agent
Leverage their expertise and Zillow's premium Showcase listings to get your home seen by more buyers.
Get startedList with your own agent
Get your home in front of millions of buyers by listing it on Zillow.
Learn how to do itSell it yourself
Take full control of how buyers see your home on Zillow by listing For Sale by Owner (FSBO).
List your homeWhat's special
Beautiful kitchenGranite countertopsModern luxuryLarge livingNearby parksWalking trailFull height custom cabinetry
Zillow last checked:
Listing updated:
Listed by:
Deborah K Mook 330-757-8855realtymk@aol.com,
Klacik Real Estate
Bought with:
Bruce Schlosser, 356001
Berkshire Hathaway HomeServices Professional Realty
Source: MLS Now,MLS#: 5006704 Originating MLS: Youngstown Columbiana Association of REALTORS
Originating MLS: Youngstown Columbiana Association of REALTORSFacts & features
Interior
Bedrooms & bathrooms
- Bedrooms: 3
- Bathrooms: 3
- Full bathrooms: 2
- 1/2 bathrooms: 1
- Main level bathrooms: 2
- Main level bedrooms: 2
Primary bedroom
- Features: Window Treatments
- Level: First
- Dimensions: 14.00 x 136.00
Primary bedroom
- Features: Window Treatments
- Level: First
- Dimensions: 15.00 x 14.00
Bedroom
- Features: Window Treatments
- Level: First
- Dimensions: 167.00 x 12.00
Other
- Features: Window Treatments
- Level: Lower
- Dimensions: 25.00 x 17.00
Dining room
- Features: Fireplace, Window Treatments
- Level: First
- Dimensions: 17.00 x 11.00
Entry foyer
- Description: Flooring: Ceramic Tile
- Level: First
- Dimensions: 12.00 x 5.00
Great room
- Features: Fireplace, Window Treatments
- Level: First
- Dimensions: 17.00 x 136.00
Kitchen
- Description: Flooring: Ceramic Tile
- Features: Window Treatments
- Level: First
- Dimensions: 14.00 x 118.00
Laundry
- Description: Flooring: Ceramic Tile
- Level: First
- Dimensions: 0 x 0
Recreation
- Level: Lower
- Dimensions: 22.00 x 146.00
Heating
- Forced Air, Fireplace(s), Gas
Cooling
- Central Air
Appliances
- Included: Dishwasher, Microwave, Range
- Laundry: Washer Hookup, Main Level, Laundry Room, Laundry Tub, In Unit, Sink
Features
- Ceiling Fan(s)
- Basement: Daylight,Full,Finished,Bath/Stubbed,Walk-Out Access
- Number of fireplaces: 1
- Fireplace features: Double Sided, Gas
Interior area
- Total structure area: 3,013
- Total interior livable area: 3,013 sqft
- Finished area above ground: 1,564
- Finished area below ground: 1,449
Property
Parking
- Total spaces: 2
- Parking features: Attached, Drain, Electricity, Garage, Garage Door Opener, Paved, Water Available
- Attached garage spaces: 2
Accessibility
- Accessibility features: None
Features
- Levels: Two
- Stories: 2
- Patio & porch: Patio, Porch
- Fencing: Electric
- Has view: Yes
- View description: City
Lot
- Features: Corner Lot
Details
- Parcel number: 28017003602
- Special conditions: Standard
Construction
Type & style
- Home type: Condo
- Architectural style: Ranch
- Property subtype: Condominium
- Attached to another structure: Yes
Materials
- Brick
- Roof: Asphalt,Fiberglass
Condition
- Year built: 1998
Utilities & green energy
- Sewer: Public Sewer
- Water: Public
Community & HOA
Community
- Features: Other
- Security: Security System, Smoke Detector(s)
HOA
- Has HOA: Yes
- Services included: None
- HOA name: None
Location
- Region: Canfield
Financial & listing details
- Price per square foot: $110/sqft
- Tax assessed value: $283,900
- Annual tax amount: $3,601
- Date on market: 12/23/2023
- Cumulative days on market: 86 days
Price history
| Date | Event | Price |
|---|---|---|
| 3/28/2024 | Sold | $330,500-5.5%$110/sqft |
Source:  MLS Now #5006704 Report a problem MLS Now #5006704 Report a problem | ||
| 3/18/2024 | Pending sale | $349,900$116/sqft |
Source: MLS Now #5006704 Report a problem | ||
| 2/22/2024 | Contingent | $349,900$116/sqft |
Source: MLS Now #5006704 Report a problem | ||
| 1/9/2024 | Listed for sale | $349,900$116/sqft |
Source: MLS Now #5006704 Report a problem | ||
| 1/9/2024 | Pending sale | $349,900$116/sqft |
Source: MLS Now #5006704 Report a problem | ||
| 12/23/2023 | Listed for sale | $349,900+52.8%$116/sqft |
Source: MLS Now #5006704 Report a problem | ||
| 12/9/2014 | Listing removed | $229,000$76/sqft |
Source: Klacik Real Estate #3642198 Report a problem | ||
| 6/14/2014 | Price change | $229,000-0.4%$76/sqft |
Source: Klacik Real Estate #3627557 Report a problem | ||
| 4/26/2014 | Price change | $229,900-4.2%$76/sqft |
Source: Klacik Real Estate #3461443 Report a problem | ||
| 1/20/2014 | Price change | $239,900-1.2%$80/sqft |
Source: Klacik Real Estate #3461443 Report a problem | ||
| 12/2/2013 | Listed for sale | $242,900$81/sqft |
Source: Klacik Real Estate #3461443 Report a problem | ||
Public tax history
| Year | Property taxes | Tax assessment |
|---|---|---|
| 2025 | $4,282 -2.1% | $99,370 |
| 2024 | $4,372 +1.6% | $99,370 |
| 2023 | $4,304 +19.5% | $99,370 +50.1% |
| 2022 | $3,602 +3% | $66,190 |
| 2021 | $3,497 -0.4% | $66,190 |
| 2020 | $3,512 +5.4% | $66,190 +16% |
| 2019 | $3,332 +0.9% | $57,060 |
| 2018 | $3,304 +0.3% | $57,060 |
| 2017 | $3,292 -10.6% | $57,060 -12.1% |
| 2016 | $3,682 +2.2% | $64,910 |
| 2015 | $3,602 -0.4% | $64,910 |
| 2014 | $3,618 +3.6% | $64,910 |
| 2013 | $3,492 +12.3% | $64,910 |
| 2012 | $3,110 -1.9% | $64,910 |
| 2011 | $3,169 -11.4% | $64,910 -11.5% |
| 2010 | $3,575 +3.8% | $73,360 |
| 2009 | $3,443 -0.2% | $73,360 |
| 2008 | $3,450 -0.4% | $73,360 |
| 2007 | $3,462 +2.6% | $73,360 |
| 2006 | $3,374 +4.1% | $73,360 +7.5% |
| 2005 | $3,240 -47% | $68,250 |
| 2003 | $6,109 -0.3% | -- |
| 2002 | $6,124 | -- |
| 2001 | -- | -- |
Find assessor info on the county website
Neighborhood: 44406
Nearby homes
- $394,1003 bd3 ba3.4k sqft523 Shadydale Dr #523, Canfield, OH 44406Off Market

- $---- bd-- ba-- sqft523 Shadydale Dr, Canfield, OH 44406Off Market
- $332,3003 bd2 ba1.8k sqft535 Shadydale Dr #535, Canfield, OH 44406Off Market
- $343,5003 bd3 ba2.7k sqft537 Shadydale Dr, Canfield, OH 44406Off Market
- $302,0002 bd3 ba2.1k sqft507 Shadydale Dr, Canfield, OH 44406Off Market
- $403,5004 bd3 ba3.3k sqft11-13 Lakeview Cir, Canfield, OH 44406Off Market
- $395,8004 bd5 ba2.7k sqft505-507 Shadydale Dr, Canfield, OH 44406Off Market
- $418,5004 bd3 ba3k sqft567 Greenmont Dr, Canfield, OH 44406Sold
Nearby schools
GreatSchools rating
- 10/10C H Campbell Elementary SchoolGrades: K-4Distance: 0.5 mi
- 8/10Canfield Village Middle SchoolGrades: 5-8Distance: 1.4 mi
- 8/10Canfield High SchoolGrades: 9-12Distance: 0.9 mi
Schools provided by the listing agent
- District: Canfield LSD - 5004
Source: MLS Now. This data may not be complete. We recommend contacting the local school district to confirm school assignments for this home.
Get a cash offer in 3 minutes
Find out how much your home could sell for in as little as 3 minutes with a no-obligation cash offer.
Estimated market value
$353,900
Get a cash offer in 3 minutes
Find out how much your home could sell for in as little as 3 minutes with a no-obligation cash offer.
Estimated market value
$353,900
- Ohio
- Mahoning County
- Canfield
- 44406
- 525 Shadydale Dr
Nearby cities
Nearby zip codes
Other Canfield Topics
