No need to travel when you live here! If you ever imagined having a home with all the fun amenities! You have a 20 x 40 inground pool with privacy on all sides. You have a hot tub. You have a private dock with lift walking distance to your home but not all the noise and lack of privacy from actually backing to the lake. A 22 feet pontoon is available to buy with the house as well! The home is a well equipped reverse 1.5 story on a .71 acre private lot. You have no neighbors behind you and lots of space between the homes. Lots of landscaping has been planted to gain you privacy while you entertain in your private backyard. The home has 2 bedrooms and 2.5 baths up and 2 bedrooms and 2 baths in the lower level. You also have a private office and exercise room in the lower level. The great room is open to the kitchen with 11 feet high ceilings, huge fan and a gas fireplace. The master looks out to the pool with a door to the deck and barn door to the bathroom. The master bathroom has 2 vanities, shower, sep toilet room and heated tile floors. The closet is spacious with lots of hanging space and separate drawer units. The 2nd main floor bedroom has hardwoods and a large bathroom with a tub/shower - your guest do not need to share their bathroom because there is an additional 1/2 bath located off the foyer. The kitchen has a large island, gas cooktop and plenty of storage. The large walk- in pantry has a 2nd oven and sink making a great prep kitchen or coffee bar! The lower level has luxury vinyl plank except in the 2 bedrooms. One bedroom has a giant walk-in closet and a bathroom with double vanity and tub/shower. The 2nd bedroom has a bathroom that can also be accessed from the rec room to use as a pool bathroom. You won't believe the backyard! The pool is the size of a lot of subdivision pools and is heated! You also get a hot tub and lots of patio space. part of the yard is fenced for the pool and play are. Did we mention your own putting green!
Sold
Price Unknown
525 Shore Dr, Greenwood, MO 64034
4beds
3,190sqft
Single Family Residence
Built in 2020
0.71 Acres Lot
$1,106,000 Zestimate®
$--/sqft
$4,035 Estimated rent
Home value
$1,106,000
$973,000 - $1.27M
$4,035/mo
Zestimate® history
Owner options
List your home for rent
$4,035/mo
Rent Zestimate®
Find your next renter with Zillow Rental Manager. Plus, with online applications, you can quickly screen prospective tenants – for free.
$4,035/mo
Rent Zestimate®
Refinance and save
$1,275/mo
Est. payment
Refinancing to a lower rate could help reduce your monthly payments and save thousands over the life of the loan.
$1,275/mo
Est. payment
Explore your selling options
Work with a Zillow partner agent
Leverage their expertise and Zillow's premium Showcase listings to get your home seen by more buyers.
Get startedList with your own agent
Get your home in front of millions of buyers by listing it on Zillow.
Learn how to do itSell it yourself
Take full control of how buyers see your home on Zillow by listing For Sale by Owner (FSBO).
List your homeWhat's special
Zillow last checked:
Listing updated:
Listed by:
Hobie Reber 913-449-9913,
Keller Williams Realty Partners Inc.
Bought with:
Trish Shiever, BR00230450
Welcome Home Real Estate LLC
Source: Heartland MLS as distributed by MLS GRID,MLS#: 2531818
Facts & features
Interior
Bedrooms & bathrooms
- Bedrooms: 4
- Bathrooms: 5
- Full bathrooms: 4
- 1/2 bathrooms: 1
Primary bedroom
- Features: Ceiling Fan(s), Walk-In Closet(s)
- Level: First
Bedroom 2
- Features: Ceiling Fan(s)
- Level: First
Bedroom 3
- Features: Carpet, Ceiling Fan(s), Walk-In Closet(s)
- Level: Basement
Bedroom 4
- Features: Carpet, Ceiling Fan(s), Walk-In Closet(s)
- Level: Basement
Primary bathroom
- Features: Ceramic Tiles, Double Vanity, Granite Counters, Shower Only
- Level: First
Bathroom 2
- Features: Ceramic Tiles, Granite Counters, Shower Over Tub
- Level: First
Bathroom 3
- Features: Double Vanity, Granite Counters, Luxury Vinyl, Shower Over Tub
- Level: Basement
Bathroom 4
- Features: Luxury Vinyl, Shower Over Tub
- Level: Basement
Exercise room
- Level: Basement
Great room
- Features: Ceiling Fan(s), Fireplace
- Level: First
Half bath
- Features: Built-in Features
- Level: First
Kitchen
- Features: Built-in Features, Pantry, Quartz Counter
- Level: First
Office
- Features: Ceiling Fan(s), Luxury Vinyl
- Level: Basement
Recreation room
- Features: Luxury Vinyl
- Level: Basement
Cooling
- Electric
Appliances
- Included: Cooktop, Dishwasher, Disposal, Double Oven, Exhaust Fan, Humidifier, Microwave, Refrigerator, Built-In Oven, Gas Range, Stainless Steel Appliance(s)
- Laundry: Laundry Room, Main Level
Features
- Ceiling Fan(s), Custom Cabinets, Kitchen Island, Pantry, Smart Thermostat, Walk-In Closet(s)
- Flooring: Carpet, Ceramic Tile, Luxury Vinyl, Wood
- Doors: Storm Door(s)
- Windows: Window Coverings, Thermal Windows
- Basement: Basement BR,Finished,Full,Sump Pump,Walk-Up Access
- Number of fireplaces: 1
- Fireplace features: Gas, Great Room
Interior area
- Total structure area: 3,190
- Total interior livable area: 3,190 sqft
- Finished area above ground: 1,690
- Finished area below ground: 1,500
Property
Parking
- Total spaces: 3
- Parking features: Attached, Garage Door Opener, Garage Faces Front
- Attached garage spaces: 3
Features
- Patio & porch: Patio
- Has private pool: Yes
- Pool features: In Ground
- Fencing: Metal
Lot
- Size: 0.71 Acres
- Features: Adjoin Greenspace, Estate Lot
Details
- Parcel number: 0248781
Construction
Type & style
- Home type: SingleFamily
- Architectural style: Contemporary,Traditional
- Property subtype: Single Family Residence
Materials
- Board & Batten Siding, Frame, Stone Trim
- Roof: Composition
Condition
- Year built: 2020
Details
- Builder name: Nelson Eddy Const
Utilities & green energy
- Sewer: Public Sewer
- Water: Public
Community & HOA
Community
- Security: Fire Alarm, Smoke Detector(s)
- Subdivision: Lake Winnebago
HOA
- Has HOA: Yes
- Amenities included: Boat Dock, Clubhouse, Community Center, Party Room, Play Area, Tennis Court(s), Trail(s)
- Services included: Curbside Recycle, Trash
- HOA fee: $1,275 annually
- HOA name: Lake Winnebago
Location
- Region: Greenwood
Financial & listing details
- Annual tax amount: $11,431
- Date on market: 4/4/2025
- Listing terms: Cash,Conventional,FHA,VA Loan
- Ownership: Private
- Road surface type: Paved
Price history
| Date | Event | Price |
|---|---|---|
| 4/29/2025 | Sold | -- |
Source:  Heartland MLS as distributed by MLS GRID #2531818 Report a problem Heartland MLS as distributed by MLS GRID #2531818 Report a problem | ||
| 3/20/2025 | Pending sale | $1,050,000+23.5%$329/sqft |
Source: Heartland MLS as distributed by MLS GRID #2531818 Report a problem | ||
| 3/3/2022 | Sold | -- |
Source: Heartland MLS as distributed by MLS GRID #2360609 Report a problem | ||
| 1/29/2022 | Contingent | $849,900$266/sqft |
Source: Heartland MLS as distributed by MLS GRID #2360609 Report a problem | ||
| 1/22/2022 | Price change | $849,900-3.4%$266/sqft |
Source: Heartland MLS as distributed by MLS GRID #2360609 Report a problem | ||
| 1/8/2022 | Listed for sale | $879,900$276/sqft |
Source: Heartland MLS as distributed by MLS GRID #2360609 Report a problem | ||
| 7/13/2020 | Sold | -- |
Source: Heartland MLS as distributed by MLS GRID #2207404 Report a problem | ||
Public tax history
Tax history is unavailable.
Neighborhood: 64034
Nearby homes
- $1,139,5004 bd3 ba2.9k sqft525 Southshore Dr, Lake Winnebago, MO 64034Off Market
- $1,072,0004 bd0 ba1.9k sqft527 Southshore Dr, Lake Winnebago, MO 64034Off Market
- $984,2004 bd4 ba3.5k sqft21 Bison Falls Cir, Lake Winnebago, MO 64034Off Market
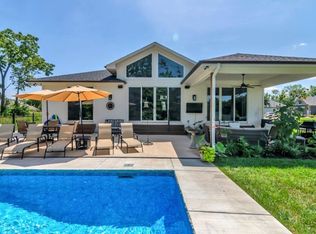
- $681,3804 bd1 ba1.9k sqft522 S Shore Dr, Greenwood, MO 64034Off Market
- $889,5004 bd0 ba1.8k sqft20 Bison Falls Cir, Lake Winnebago, MO 64034Off Market
- $6,460-- bd-- ba-- sqft23 Bison Falls Cir, Lake Winnebago, MO 64034Off Market
- $1,035,4004 bd1 ba2.3k sqft22 Bison Falls Cir, Lake Winnebago, MO 64034Off Market
- $--0.32 Acres29 Bison Falls Cir, Greenwood, MO 64034Sold
Nearby schools
GreatSchools rating
- 8/10Timber Creek Elementary SchoolGrades: K-5Distance: 4.3 mi
- 4/10Raymore-Peculiar East Middle SchoolGrades: 6-8Distance: 1.4 mi
- NARaymore-Peculiar Ninth Gr CntrGrades: 9Distance: 1.5 mi
Schools provided by the listing agent
- Elementary: Timber Creek
- Middle: Raymore-Peculiar East
- High: Raymore-Peculiar
Source: Heartland MLS as distributed by MLS GRID. This data may not be complete. We recommend contacting the local school district to confirm school assignments for this home.
Get a cash offer in 3 minutes
Find out how much your home could sell for in as little as 3 minutes with a no-obligation cash offer.
Estimated market value
$1,106,000
Get a cash offer in 3 minutes
Find out how much your home could sell for in as little as 3 minutes with a no-obligation cash offer.
Estimated market value
$1,106,000
- Missouri
- Cass County
- Lake Winnebago
- 64034
- 525 Shore Dr
Nearby cities
Nearby zip codes
Other Lake Winnebago Topics
