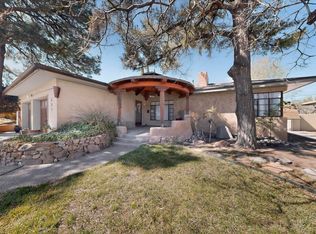
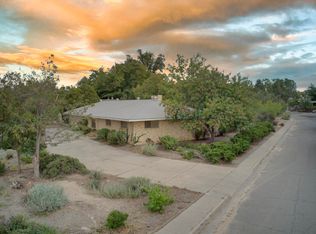
One of the ''grand dames'' of Ridgecrest/Parkland Hills with a design that suggests the ''prairie style'' of Frank Lloyd Wright. A generously-proportioned brick home on a quarter acre/double corner lot. Inside there are 3 large bedrooms and 3 bathrooms on the main level with a 4th bathroom + plentiful room for a 4th bedroom in the finished basement. Living room. Dining room. Den. Basement rec room. Four fireplaces. Oak floors. Coved tray ceilings. Glassblock. Thermal windows. Abundant special touches and features. Nearly 60 feet of covered patio overlooks a lush backyard with hot tub. Two double garages (4 cars total), one with heat, plumbing, work bench and 2 bathrooms. Gated side yard + storage building. A graceful and gracious home close to the greenbelts.
Pending
Price cut: $75K (7/23)
$675,000
525 Sierra Dr SE, Albuquerque, NM 87108
3beds
3,723sqft
Single Family Residence
Built in 1956
0.29 Acres Lot
$-- Zestimate®
$181/sqft
$-- HOA
What's special
Four fireplacesStorage buildingGated side yardBasement rec roomCoved tray ceilingsOak floorsGenerously-proportioned brick home
- 168 days
- 130
- 5
Zillow last checked:
Listing updated:
Listed by:
Jo Cook 505-379-6099,
RE/MAX SELECT 505-265-5111
Source: SWMLS,MLS#: 1100531
Facts & features
Interior
Bedrooms & bathrooms
- Bedrooms: 3
- Bathrooms: 6
- Full bathrooms: 1
- 3/4 bathrooms: 5
Primary bedroom
- Level: Main
- Area: 270
- Dimensions: 18 x 15
Bedroom 2
- Level: Main
- Area: 247
- Dimensions: 13 x 19
Bedroom 3
- Level: Main
- Area: 169
- Dimensions: 13 x 13
Dining room
- Level: Main
- Area: 225
- Dimensions: 15 x 15
Family room
- Level: Main
- Area: 255
- Dimensions: 15 x 17
Kitchen
- Level: Main
- Area: 345
- Dimensions: 15 x 23
Living room
- Level: Main
- Area: 375
- Dimensions: 25 x 15
Heating
- Forced Air, Natural Gas
Cooling
- Refrigerated
Appliances
- Included: Cooktop, Dryer, Dishwasher, Disposal, Refrigerator, Range Hood, Trash Compactor, Washer
- Laundry: Electric Dryer Hookup
Features
- Bookcases, Ceiling Fan(s), Dressing Area, Separate/Formal Dining Room, Dual Sinks, Entrance Foyer, Multiple Living Areas, Main Level Primary, Multiple Primary Suites, Pantry, Shower Only, Separate Shower, Cable TV, Walk-In Closet(s)
- Flooring: Carpet, Tile, Wood
- Windows: Double Pane Windows, Insulated Windows, Wood Frames
- Basement: Partial
- Number of fireplaces: 4
- Fireplace features: Wood Burning
Interior area
- Total structure area: 3,723
- Total interior livable area: 3,723 sqft
- Finished area below ground: 841
Property
Parking
- Total spaces: 4
- Parking features: Attached, Garage, Heated Garage
- Attached garage spaces: 4
Accessibility
- Accessibility features: None
Features
- Levels: One
- Stories: 1
- Patio & porch: Covered, Open, Patio, Screened
- Exterior features: Private Yard
- Fencing: Wall
Lot
- Size: 0.29 Acres
- Features: Corner Lot, Lawn
Details
- Additional structures: Shed(s)
- Parcel number: 101705618449624501
- Zoning description: R-1B*
Construction
Type & style
- Home type: SingleFamily
- Architectural style: Ranch
- Property subtype: Single Family Residence
Materials
- Brick Veneer, Block, Frame
- Roof: Pitched,Shingle
Condition
- Resale
- New construction: No
- Year built: 1956
Utilities & green energy
- Sewer: Public Sewer
- Water: Public
- Utilities for property: Electricity Connected, Natural Gas Connected, Sewer Connected, Water Connected
Green energy
- Energy generation: None
Community & HOA
Community
- Security: Security System
- Subdivision: Parkland Hills / Ridgecrest
Location
- Region: Albuquerque
Financial & listing details
- Price per square foot: $181/sqft
- Tax assessed value: $495,371
- Annual tax amount: $6,469
- Date on market: 3/25/2026
- Cumulative days on market: 136 days
- Listing terms: Cash,Conventional
- Road surface type: Paved
Estimated market value
Not available
Estimated sales range
Not available
Not available
Price history
| Date | Event | Price |
|---|---|---|
| 8/5/2026 | Pending sale | $675,000$181/sqft |
Source:  SWMLS #1100531 Report a problem SWMLS #1100531 Report a problem | ||
| 7/23/2026 | Price change | $675,000-10%$181/sqft |
Source: SWMLS #1100531 Report a problem | ||
| 6/4/2026 | Price change | $750,000-6.2%$201/sqft |
Source: SWMLS #1100531 Report a problem | ||
| 5/1/2026 | Price change | $799,900-5.9%$215/sqft |
Source: SWMLS #1100531 Report a problem | ||
| 3/25/2026 | Listed for sale | $850,000$228/sqft |
Source: SWMLS #1100531 Report a problem | ||
Public tax history
| Year | Property taxes | Tax assessment |
|---|---|---|
| 2025 | $6,469 -0.6% | $165,107 +3% |
| 2024 | $6,510 +1.8% | $160,299 +3% |
| 2023 | $6,394 +3.6% | $155,630 +3% |
| 2022 | $6,171 +3.6% | $151,097 +3% |
| 2021 | $5,957 +1.8% | $146,697 +3% |
| 2020 | $5,852 | $142,424 +3% |
| 2019 | -- | $138,276 |
| 2018 | $4,984 -8.8% | $138,276 +3% |
| 2017 | $5,463 +6.5% | $134,249 +6.1% |
| 2016 | $5,129 -95.8% | $126,543 +3% |
| 2015 | $122,858 +2454.1% | $122,858 +3% |
| 2014 | $4,810 | $119,280 +3% |
| 2013 | $4,810 | $115,806 +3% |
| 2012 | -- | $112,433 +3% |
| 2011 | -- | $109,159 +3% |
| 2010 | -- | $105,979 +3% |
| 2009 | -- | $102,893 +3% |
| 2008 | -- | $99,897 +3% |
| 2007 | -- | $96,987 +3% |
| 2006 | -- | $94,162 +3% |
| 2005 | -- | $91,421 +3% |
| 2004 | -- | $88,758 +2.8% |
| 2003 | -- | $86,313 +3% |
| 2002 | -- | $83,799 +3% |
| 2001 | -- | $81,358 +8.8% |
| 2000 | -- | $74,759 |
Find assessor info on the county website
Monthly payment
Est. payment
Payment breakdown
Explore the cost of this home by adjusting the details. Changes won't be saved.Climate risks
Neighborhood: SE Heights
Nearby schools
Schools provided by the listing agent
- Elementary: Bandelier
- Middle: Wilson
- High: Highland
Source: SWMLS. This data may not be complete. We recommend contacting the local school district to confirm school assignments for this home.
Similar homes
- $750,0003 bd3 ba2.8k sqft630 Sierra Dr SE, Albuquerque, NM 87108For Sale
 MLS ID #1108748, John Fernandez, Berkshire Hathaway NM Prop. SWMLS
 - $638,5004 bd3 ba2.9k sqft3804 La Hacienda Dr NE, Albuquerque, NM 87110For Sale
 MLS ID #1110124, Lisa Parker, RE/MAX SELECT. SWMLS
 - $699,9004 bd4 ba4.3k sqft713 Montclaire Dr NE, Albuquerque, NM 87110For Sale
 MLS ID #1104945, Nathan Louis Boitano, RE/MAX SELECT. SWMLS
 - $675,0004 bd4 ba3.1k sqft2532 Harold Pl NE, Albuquerque, NM 87106For Sale
 MLS ID #1109865, Robin Kay Riegor, Sotheby's International Realty. SWMLS
