Be ready to be captivated by stunning panoramic views stretching from Mt Herman to the Spanish Peaks; incredible views of Pikes Peak and the Air Force Academy. This custom home includes privacy in a quiet cul-de-sac while also being convenient to schools, shopping, & I-25. This 2/3 acre lot, adorned with scrub oak and pine trees, is located in the highly sought-after School District D-38. Access this private haven via heated driveway, and appreciate the convenience of an oversized, finished, heated 3-car garage. The home boasts a durable tile roof complemented by stucco and beautiful stone. Acacia wood floors grace most of the main level. The vaulted great room features a floor to ceiling stone fireplace and built-ins. The spacious kitchen is equipped with solid countertops & stainless appliances. A cozy nook with more incredible views and opens onto the spacious deck. The main level features a primary bedroom suite with a three-way stone fireplace, a sitting room, heated floors in the primary bath, and a generous walk-in closet. Additionally, another main level bedroom suite, which includes a walk-in closet and a separate oversized tub with breathtaking views. A well-appointed study with built-ins and captivating views. The formal living room elegantly features another beautiful fireplace and crown molding, while the separate dining area is enhanced by crown molding and details throughout. The laundry room includes a full-sized refrigerator and a separate wine fridge, ideal for entertaining. Private powder bath on main, also. Venture downstairs to the fully walkout basement, where you will find 2 add'l bedrooms sharing a Jack n Jill bathroom. There is a versatile rec or theater room and a spacious exercise room. The covered private walkout patio features a stone gas fire pit. A newly installed pergola offers unobstructed views of the entire Front Range. Waterfall feature in backyard. Hot tub is included. 2 furnaces, 2 water heaters, and A/C on the main level.
Under contract
Price cut: $105K (8/10)
$1,195,000
525 Silhouette Way, Monument, CO 80132
4beds
5,058sqft
Single Family Residence
Built in 1994
0.67 Acres Lot
$-- Zestimate®
$236/sqft
$26/mo HOA
What's special
- 86 days |
- 823 |
- 52 |
Zillow last checked:
Listing updated:
Listed by:
Kelly Ann Gehrmann 719-243-0106,
REMAX PROPERTIES
Source: elevateMLS,MLS#: 4361843
Facts & features
Interior
Bedrooms & bathrooms
- Bedrooms: 4
- Bathrooms: 4
- Full bathrooms: 2
- 3/4 bathrooms: 1
- 1/2 bathrooms: 1
Other
- Level: Main
- Area: 390 Square Feet
- Dimensions: 15 x 26
Heating
- Forced Air, Natural Gas
Cooling
- Ceiling Fan(s), Central Air
Appliances
- Included: Dishwasher, Disposal, Dryer, Gas in Kitchen, Microwave, Oven, Range, Refrigerator, Trash Compactor, Washer, Humidifier
- Laundry: Main Level
Features
- 5-Pc Bath, 9Ft + Ceilings, Crown Molding, Great Room, Vaulted Ceiling(s), Other, See Prop Desc Remarks, High Speed Internet, Sauna, Secondary Suite w/in Home
- Flooring: Carpet, Tile, Wood
- Windows: Window Coverings
- Basement: Full,Partially Finished
- Number of fireplaces: 3
- Fireplace features: Gas, Three
Interior area
- Total structure area: 5,058
- Total interior livable area: 5,058 sqft
- Finished area above ground: 3,099
- Finished area below ground: 1,959
Video & virtual tour
Property
Parking
- Total spaces: 3
- Parking features: Attached, Even with Main Level, Garage Door Opener, Heated Garage, Oversized, See Remarks, Concrete Driveway
- Attached garage spaces: 3
Features
- Patio & porch: Covered, See Prop Desc Remarks
- Has spa: Yes
- Spa features: Hot Tub/Spa
- Fencing: None
- Has view: Yes
- View description: Mountain(s), View of Pikes Peak
Lot
- Size: 0.67 Acres
- Features: Cul-De-Sac, Sloped, Wooded, Near Fire Station, Near Schools, Near Shopping Center, HOA Required $, Landscaped
Details
- Additional structures: Other
- Parcel number: 7124101042
Construction
Type & style
- Home type: SingleFamily
- Architectural style: Ranch
- Property subtype: Single Family Residence
Materials
- Stone, Stucco, Frame
- Foundation: Walk Out
- Roof: Tile
Condition
- Existing Home
- New construction: No
- Year built: 1994
Utilities & green energy
- Water: Assoc/Distr
- Utilities for property: Cable Available, Electricity Connected, Natural Gas Connected
Community & HOA
Community
- Features: Community Center, Parks or Open Space
HOA
- Has HOA: Yes
- Services included: Covenant Enforcement, Security
- HOA fee: $308 annually
Location
- Region: Monument
Financial & listing details
- Price per square foot: $236/sqft
- Tax assessed value: $1,057,342
- Annual tax amount: $3,975
- Date on market: 5/31/2026
- Listing terms: Cash,Conventional,VA Loan
- Electric utility on property: Yes
Estimated market value
Not available
Estimated sales range
Not available
Not available
Price history
| Date | Event | Price |
|---|---|---|
| 8/17/2026 | Pending sale | $1,195,000$236/sqft |
Source:  REcolorado as distributed by MLS GRID #1581748 Report a problem REcolorado as distributed by MLS GRID #1581748 Report a problem | ||
| 8/17/2026 | Contingent | $1,195,000$236/sqft |
Source:  elevateMLS #4361843 Report a problem elevateMLS #4361843 Report a problem | ||
| 8/10/2026 | Price change | $1,195,000-8.1%$236/sqft |
Source: elevateMLS #4361843 Report a problem | ||
| 5/31/2026 | Listed for sale | $1,300,000+152.7%$257/sqft |
Source: elevateMLS #4361843 Report a problem | ||
| 6/8/1995 | Sold | $514,487+604.8%$102/sqft |
Source: Public Record Report a problem | ||
| 12/22/1993 | Sold | $73,000$14/sqft |
Source: Public Record Report a problem | ||
Public tax history
| Year | Property taxes | Tax assessment |
|---|---|---|
| 2024 | $4,308 +41.5% | $70,840 |
| 2023 | $3,044 -3.3% | $70,840 +36.4% |
| 2022 | $3,149 | $51,940 -2.8% |
| 2021 | -- | $53,430 +10.6% |
| 2020 | $2,919 +0.5% | $48,300 |
| 2019 | $2,905 -5.8% | $48,300 -0.6% |
| 2018 | $3,085 0% | $48,590 |
| 2017 | $3,085 +0% | $48,590 -1.9% |
| 2016 | $3,085 +6.3% | $49,540 |
| 2015 | $2,901 +0.2% | $49,540 +4% |
| 2014 | $2,895 | $47,630 |
| 2013 | -- | -- |
| 2012 | -- | $47,630 |
| 2011 | $3,784 | $47,630 -3% |
| 2010 | -- | $49,110 |
| 2009 | -- | $49,110 +0% |
| 2008 | -- | $49,100 |
| 2006 | -- | $49,100 +21.2% |
| 2004 | -- | $40,520 |
| 2003 | $3,596 +3.1% | $40,520 -11.5% |
| 2002 | $3,488 -2.7% | $45,800 +0.6% |
| 2001 | $3,585 | $45,540 |
Find assessor info on the county website
Monthly payment
Est. payment
Payment breakdown
Explore the cost of this home by adjusting the details. Changes won't be saved.Climate risks
Neighborhood: 80132
Getting around
0 / 100
Car-DependentNearby schools
GreatSchools rating
- 6/10Bear Creek Elementary SchoolGrades: PK-6Distance: 1.1 mi
- 6/10Lewis-Palmer Middle SchoolGrades: 7-8Distance: 1.9 mi
- 7/10Lewis-Palmer High SchoolGrades: 9-12Distance: 1 mi
Schools provided by the listing agent
- Elementary: Bear Creek
- Middle: Lewis Palmer
- High: Lewis Palmer
- District: Lewis-Palmer-38
Source: elevateMLS. This data may not be complete. We recommend contacting the local school district to confirm school assignments for this home.
- $816,7006 bd4 ba4k sqft545 Silhouette Way, Monument, CO 80132Off Market

- $854,9004 bd4 ba2.4k sqft515 Silhouette Way, Monument, CO 80132Off Market
- $875,0004 bd4 ba3k sqft17235 Fairplay Dr, Monument, CO 80132Sold

- $680,6003 bd2 ba2k sqft505 Silhouette Way, Monument, CO 80132Off Market
- $931,8004 bd4 ba2.3k sqft17255 Fairplay Dr, Monument, CO 80132Off Market
- $717,2003 bd2 ba3k sqft17225 Fairplay Dr, Monument, CO 80132Off Market
- $610,0004 bd3 ba3k sqft510 Silhouette Way, Monument, CO 80132Sold
- $685,9004 bd3 ba3.4k sqft555 Silhouette Way, Monument, CO 80132Off Market
A local agent can set up tours, give advice and negotiate with sellers.
Similar homes
- $1,195,0005 bd5 ba4.9k sqft19527 Kershaw Ct, Monument, CO 80132For Sale

 MLS ID #8449161, Stephen Graber, Your Castle Real Estate LLC. elevateMLS
 - $1,250,0005 bd5 ba5.1k sqft18825 Pagentry Pl, Monument, CO 80132For Sale
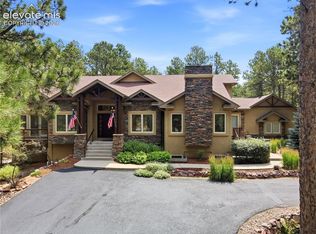 MLS ID #4777171, Ilanit Ben-Naim, Keller Williams Clients Choice Realty. elevateMLS
 - $1,210,0006 bd5 ba5.2k sqft18910 Archers Dr, Monument, CO 80132For Sale
 MLS ID #7280165, Susan Sedoryk CRS EPRO MRP SFR , REMAX PROPERTIES. elevateMLS
 - $1,299,0005 bd4 ba5.1k sqft19032 Harrogate Ct, Monument, CO 80132For Sale
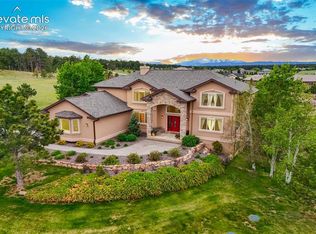 MLS ID #3620376, Kevin Patterson CRS GRI RSPS SFR , The Patterson Group. elevateMLS
 - $1,150,0005 bd5 ba6.5k sqft19575 Misty Morning Dr, Monument, CO 80132For SaleMLS ID #8955479, Darrell Wass, REMAX PROPERTIES. elevateMLS
- $1,175,0004 bd4 ba5k sqft670 E Baptist Rd, Colorado Springs, CO 80921For SaleMLS ID #5441600, Kim Lane, REMAX PROPERTIES. elevateMLS
- $1,050,0005 bd5 ba5.2k sqft20439 Taversham Ct, Monument, CO 80132For SaleMLS ID #7809009, Aimee Fletcher CLHMS GRI , Exp Realty LLC. elevateMLS
- $1,358,5005 bd6 ba5.3k sqft19052 Malmsbury Ct, Monument, CO 80132For SaleMLS ID #9610888, Hector Hernandez, Inside Edge Real Estate Inc. elevateMLS
- $1,489,9004 bd6 ba6.6k sqft17075 Viscount Ct, Monument, CO 80132For SaleMLS ID #1391647, Matthew Ruotolo, Exp Realty LLC. elevateMLS
- $838,0004 bd3 ba3.9k sqft19330 Greenwood Dr, Monument, CO 80132For SaleMLS ID #1357991, Eli Muhl MRP , Elijah Nathaniel Muhl. elevateMLS
- $825,0004 bd5 ba4.3k sqft20225 Lost Arrowhead Dr, Monument, CO 80132For SaleMLS ID #6444464, Kathy Tutko ABR CRS PMN SRES , HomeSmart. elevateMLS
- $850,0005 bd5 ba4.5k sqft16124 Tabor Creek Ct, Monument, CO 80132For SaleMLS ID #8380226, Shawna Uehling GRI , Exp Realty LLC. elevateMLS
- $649,0004 bd3 ba3.4k sqft17955 Tom Boy Way, Monument, CO 80132For SaleMLS ID #8295782, Brett Felz, Sellstate Altitude Prop Group. elevateMLS
- $850,0005 bd4 ba4.4k sqft19850 Indian Summer Ln, Monument, CO 80132For SaleMLS ID #9638239, Nathan Fisk, Exp Realty LLC. elevateMLS
- $1,250,0005 bd5 ba5.4k sqft20175 Wissler Ranch Rd, Colorado Springs, CO 80908For SaleMLS ID #7969964, Ilanit Ben-Naim, Keller Williams Clients Choice Realty. elevateMLS
- $750,0005 bd4 ba4.6k sqft20260 Doewood Dr, Monument, CO 80132For SaleMLS ID #5257564, Anthony Deppe, RE/MAX Real Estate Group LLC. elevateMLS
- $1,445,0006 bd5 ba5.2k sqft4125 Walker Vista Hts, Colorado Springs, CO 80908For SaleMLS ID #2333852, Michael Turner, LIV Sotheby's International Realty CO Springs. elevateMLS
- $1,125,0004 bd3 ba4.3k sqft17680 Pond View Pl, Colorado Springs, CO 80908For SaleMLS ID #8665371, Peter Sahhar, Compass Real Estate Group. elevateMLS
- $850,0005 bd3 ba4.5k sqft484 Pasada Way, Monument, CO 80132For SaleMLS ID #4801682, Makayla King, Buy Smart Colorado. elevateMLS
- $1,029,0004 bd4 ba4k sqft715 Struthers Loop, Colorado Springs, CO 80921For SaleMLS ID #4569689, Russ Gordon CDPE RENE , Russ J Gordon. elevateMLS
