Skip main navigation
Closed
  • $435,000

    525 Skyline Dr, Algonquin, IL 60102

    4beds
    2,344sqft
    Single Family Residence
    Built in 1976
    -- sqft lot
    $435,100 Zestimate®
    $186/sqft
    $3,215 Estimated rent

    Home value

    $435,100

    $405,000 - $466,000

    $3,215/mo

    Zestimate® history
    Loading
    Loading...

    Owner options

    List your home for rent

    $3,215/mo

    Rent Zestimate®

    Find your next renter with Zillow Rental Manager. Plus, with online applications, you can quickly screen prospective tenants – for free.

    Learn more

    $3,215/mo

    Rent Zestimate®

    Refinance and save

    $3,162/mo

    Est. payment

    Refinancing to a lower rate could help reduce your monthly payments and save thousands over the life of the loan.

    See today's rates

    $3,162/mo

    Est. payment

    Explore your selling options

    Work with a Zillow partner agent

    Leverage their expertise and Zillow's premium Showcase listings to get your home seen by more buyers.

    Get started

    List with your own agent

    Get your home in front of millions of buyers by listing it on Zillow.

    Learn how to do it

    Sell it yourself

    Take full control of how buyers see your home on Zillow by listing For Sale by Owner (FSBO).

    List your home

    What's special

    Dedicated main-floor officeFormal dining roomCraftsman-style wooden doorStone patioStainless steel appliances
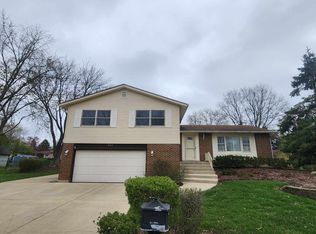
    **Calling for Highest and Best by Sunday 5/3/2026 6pm. Welcome to this classic Colonial in the highly sought-after Huntington Hills subdivision of Algonquin-where space, comfort, and location come together beautifully. Offering 2,344 square feet of well-designed living space, this 4-bedroom, 21/2-bath home also features a dedicated main-floor office-ideal for today's flexible lifestyle. The traditional layout is both functional and inviting, perfect for everyday living and entertaining alike. The main level showcases a formal dining room, ideal for hosting holidays and special gatherings, with convenient access to the kitchen. The kitchen is equiped with Corian countertops, stainless steel appliances, and an oversized built-in storage cabinet with a charming nook-perfect for a coffee or beverage station. A bright eat-in area with a bay window fills the space with natural light. Just off the kitchen, the cozy family room features a gas-start fireplace with a classic brick surround, creating a warm and welcoming atmosphere. French doors open to the living room, offering great flow for entertaining. A convenient half bath, along with a laundry room and office near the garage entrance, complete the main floor. Upstairs, you'll find four generously sized bedrooms with ample closet space, including a spacious primary suite with a private full bath. The additional bedrooms provide flexibility for family, guests, or hobbies. The home also includes a partial unfinished basement and two encapsulated crawl spaces, offering abundant storage and future finishing potential. Step outside through the craftsman-style wooden door to a stone patio overlooking a large fully fenced backyard with mature trees-perfect for relaxing, entertaining, or letting pets play. A backyard shed provides convenient storage for outdoor equipment and tools. Recent updates include: new siding, gutters, and downspouts (2025), and new vinyl flooring in the dining room (2026). Refrigerator in garage and deep freezer are not being sold with the house. Also, seller is taking the video doorbell. Location highlights: Enjoy close proximity to downtown Algonquin's dining, shopping, and entertainment, easy access to Route 31 for commuting, and a short walk to Neubert Grade School. This spacious, well-located home offers the perfect blend of comfort, functionality, and convenience-schedule your showing today!

    Zillow last checked:

    Listed by:

    Victoria Tan 630-618-6225,

    Compass,

    Wendy Hojnacki 815-587-4942,

    Compass

    Bought with:

    Dean Bisconti

    RE/MAX Professionals Select

    Source: MRED as distributed by MLS GRID,MLS#: 12623123MLS Logo

    Facts & features

    Interior

    Bedrooms & bathrooms
    • Bedrooms: 4
    • Bathrooms: 3
    • Full bathrooms: 2
    • 1/2 bathrooms: 1
    Rooms
    • Room types: Eating Area, Office
    Primary bedroom
    • Features: Flooring (Carpet), Bathroom (Full)
    • Level: Second
    • Area: 275 Square Feet
    • Dimensions: 11X25
    Bedroom 2
    • Features: Flooring (Carpet)
    • Level: Second
    • Area: 150 Square Feet
    • Dimensions: 15X10
    Bedroom 3
    • Features: Flooring (Carpet)
    • Level: Second
    • Area: 154 Square Feet
    • Dimensions: 11X14
    Bedroom 4
    • Features: Flooring (Carpet)
    • Level: Second
    • Area: 187 Square Feet
    • Dimensions: 17X11
    Dining room
    • Features: Flooring (Vinyl)
    • Level: Main
    • Area: 143 Square Feet
    • Dimensions: 11X13
    Eating area
    • Features: Flooring (Wood Laminate)
    • Level: Main
    • Area: 88 Square Feet
    • Dimensions: 8X11
    Family room
    • Features: Flooring (Carpet)
    • Level: Main
    • Area: 264 Square Feet
    • Dimensions: 22X12
    Kitchen
    • Features: Kitchen (Eating Area-Table Space), Flooring (Wood Laminate)
    • Level: Main
    • Area: 110 Square Feet
    • Dimensions: 10X11
    Laundry
    • Features: Flooring (Wood Laminate)
    • Level: Main
    • Area: 90 Square Feet
    • Dimensions: 10X9
    Living room
    • Features: Flooring (Carpet)
    • Level: Main
    • Area: 234 Square Feet
    • Dimensions: 18X13
    Office
    • Features: Flooring (Wood Laminate)
    • Level: Main
    • Area: 72 Square Feet
    • Dimensions: 8X9
    Heating
    • Natural Gas, Forced Air
    Cooling
    • Central Air
    Appliances
    • Included: Range, Microwave, Dishwasher, Refrigerator, Washer, Dryer, Stainless Steel Appliance(s)
    Features
    • Basement: Unfinished,Crawl Space,Partial
    • Number of fireplaces: 1
    • Fireplace features: Gas Log, Gas Starter, Family Room
    Interior area
    • Total structure area: 0
    • Total interior livable area: 2,344 sqft

    Property

    Parking
    • Total spaces: 2
    • Parking features: Asphalt, Garage Door Opener, Yes, Garage Owned, Attached, Garage
    • Attached garage spaces: 2
    • Has uncovered spaces: Yes
    Accessibility
    • Accessibility features: No Disability Access
    Features
    • Stories: 2
    • Patio & porch: Patio
    Lot
    • Dimensions: 59x38x150x98x151
    Details
    • Parcel number: 1933276005
    • Special conditions: None

    Construction

    Type & style
    • Home type: SingleFamily
    • Property subtype: Single Family Residence
    Materials
    • Vinyl Siding, Brick
    Condition
    • New construction: No
    • Year built: 1976

    Utilities & green energy

    • Sewer: Public Sewer
    • Water: Public

    Community & HOA

    HOA
    • Services included: None
    Location
    • Region: Algonquin

    Financial & listing details

    • Price per square foot: $186/sqft
    • Tax assessed value: $353,136
    • Annual tax amount: $8,582
    • Listing terms: Conventional
    • Ownership: Fee Simple

    Price history

    DateEventPrice
    6/29/2026Sold$435,000+3.6%$186/sqft
    Source: MRED as distributed by MLS GRID #12623123 Report a problem
    6/9/2026Pending sale$420,000$179/sqft
    Source: MRED as distributed by MLS GRID #12623123 Report a problem
    5/20/2026Listing removed$420,000$179/sqft
    Source: MRED as distributed by MLS GRID #12623123 Report a problem
    5/4/2026Contingent$420,000$179/sqft
    Source: MRED as distributed by MLS GRID #12623123 Report a problem
    4/29/2026Listed for sale$420,000+10.5%$179/sqft
    Source: MRED as distributed by MLS GRID #12623123 Report a problem
    12/27/2023Sold$380,000+5.6%$162/sqft
    Source: MRED as distributed by MLS GRID #11917232 Report a problem
    11/28/2023Contingent$360,000$154/sqft
    Source: MRED as distributed by MLS GRID #11917232 Report a problem
    11/25/2023Listed for sale$360,000$154/sqft
    Source: MRED as distributed by MLS GRID #11917232 Report a problem

    Public tax history

    YearProperty taxesTax assessment
    2024$8,582 +14.8%$117,712 +11.8%
    2023$7,474 +6.7%$105,279 +13.6%
    2022$7,003 +4.8%$92,658 +7.3%
    2021$6,684 +3%$86,322 +3.7%
    2020$6,489 $83,266 +4.5%
    2019-- $79,696 +8.3%
    2018$5,969 +2.7%$73,622 +6.1%
    2017$5,811 +104.5%$69,357 +6.6%
    2016$2,842 $65,051 -7.2%
    2013$2,842 $70,107 -14.7%
    2011-- $82,178 -6.4%
    2010-- $87,825 -18.9%
    2009-- $108,274
    2008-- $108,274 +8.2%
    2006-- $100,042 +4.9%
    2005$6,250 +12.6%$95,388 +7%
    2004$5,552 +3.7%$89,181 +7.4%
    2003$5,352 +4.9%$82,998 +7%
    2002$5,100 +2.3%$77,568 +5.7%
    2001$4,984 +5.7%$73,358 +3.7%
    2000$4,715 $70,740
    Find assessor info on the county website

    Neighborhood: 60102

    Nearby schools

    GreatSchools rating
    Schools provided by the listing agent
    • Elementary: Neubert Elementary School
    • Middle: Westfield Community School
    • High: H D Jacobs High School
    • District: 300

    Source: MRED as distributed by MLS GRID. This data may not be complete. We recommend contacting the local school district to confirm school assignments for this home.

    Get a cash offer in 3 minutes
    Find out how much your home could sell for in as little as 3 minutes with a no-obligation cash offer.
    Estimated market value
    $435,100
    Get a cash offer in 3 minutes
    Find out how much your home could sell for in as little as 3 minutes with a no-obligation cash offer.
    Estimated market value
    $435,100