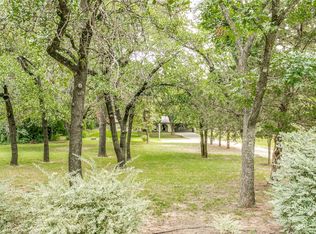
STUNNING private estate on 17.44 acres(14.94 Ag exempt)of mature landscaping, cross fenced pastures, water features & majestic trees. Located Argyle Tx & only minutes from city amenities. This private estate is gated & includes a pond,4 stall barn & hay barn. The property consist of 2 parcels providing the perfect combination of privacy, trees & rural living. Meander the tree lined gated drive, passing water features & free range Peacocks to the luxury home that is an open layout with custom & designer features through out the home & a dedicated study & game room set for entertaining! Your dream kitchen has quartzite counter tops,2 dishwashers,2 sinks & working walk in pantry. For the CAR ENTHUSIAST, the 5 car attached garage has epoxy floors and built in cabinets. A 2 car bay is walled separately & is full HVAC. Enter your backyard oasis with negative edge pool, mature landscaping decking & fireplace that overlook this incredible property. Take a deep breath, you are home.
Sold
Price Unknown
525 Skyline Dr, Argyle, TX 76226
4beds
4,891sqft
Farm, Single Family Residence
Built in 2000
17.44 Acres Lot
$3,826,300 Zestimate®
$--/sqft
$6,652 Estimated rent
Home value
$3,826,300
$3.41M - $4.25M
$6,652/mo
Zestimate® history
Owner options
List your home for rent
$6,652/mo
Rent Zestimate®
Find your next renter with Zillow Rental Manager. Plus, with online applications, you can quickly screen prospective tenants – for free.
$6,652/mo
Rent Zestimate®
Refinance and save
Refinancing to a lower rate could help reduce your monthly payments and save thousands over the life of the loan.
Explore your selling options
Work with a Zillow partner agent
Leverage their expertise and Zillow's premium Showcase listings to get your home seen by more buyers.
Get startedList with your own agent
Get your home in front of millions of buyers by listing it on Zillow.
Learn how to do itSell it yourself
Take full control of how buyers see your home on Zillow by listing For Sale by Owner (FSBO).
List your homeWhat's special
Zillow last checked:
Listing updated:
Listed by:
Jollete Ryon 0524021 817-832-8583,
Compass RE Texas, LLC 469-485-7806
Bought with:
Jollete Ryon
Compass RE Texas, LLC
Source: NTREIS,MLS#: 20725192
Facts & features
Interior
Bedrooms & bathrooms
- Bedrooms: 4
- Bathrooms: 5
- Full bathrooms: 4
- 1/2 bathrooms: 1
Primary bedroom
- Features: Ceiling Fan(s), Dual Sinks, Double Vanity, En Suite Bathroom, Linen Closet, Sitting Area in Primary, Separate Shower, Walk-In Closet(s)
- Level: First
- Dimensions: 21 x 14
Bedroom
- Features: Split Bedrooms, Walk-In Closet(s)
- Level: Second
- Dimensions: 13 x 16
Bedroom
- Features: Split Bedrooms, Walk-In Closet(s)
- Level: Second
- Dimensions: 13 x 21
Bedroom
- Features: Ceiling Fan(s), En Suite Bathroom, Split Bedrooms, Walk-In Closet(s)
- Level: Second
- Dimensions: 12 x 17
Primary bathroom
- Features: Built-in Features, Dual Sinks, Double Vanity, En Suite Bathroom, Sitting Area in Primary, Separate Shower
- Level: First
Breakfast room nook
- Features: Built-in Features, Butler's Pantry
- Level: First
- Dimensions: 9 x 12
Game room
- Features: Separate Shower, Walk-In Closet(s)
- Level: Second
- Dimensions: 15 x 21
Kitchen
- Features: Breakfast Bar, Built-in Features, Eat-in Kitchen, Granite Counters, Kitchen Island, Pantry, Sink, Walk-In Pantry
- Level: First
- Dimensions: 15 x 10
Library
- Features: Built-in Features, Fireplace
- Level: First
- Dimensions: 12 x 14
Living room
- Features: Built-in Features, Fireplace
- Level: First
- Dimensions: 26 x 22
Media room
- Features: Built-in Features
- Level: Second
- Dimensions: 15 x 20
Utility room
- Features: Built-in Features, Utility Room, Utility Sink
- Level: First
- Dimensions: 12 x 8
Heating
- Central, Fireplace(s), Natural Gas, Zoned
Cooling
- Central Air, Ceiling Fan(s), Electric, Zoned
Appliances
- Included: Built-In Gas Range, Built-In Refrigerator, Dishwasher, Gas Cooktop, Disposal, Microwave
Features
- Built-in Features, Dry Bar, Decorative/Designer Lighting Fixtures, Double Vanity, High Speed Internet, Kitchen Island, Multiple Master Suites, Open Floorplan, Pantry, Vaulted Ceiling(s), Walk-In Closet(s), Wired for Sound
- Flooring: Ceramic Tile, Hardwood, Simulated Wood, Tile
- Windows: Window Coverings
- Has basement: No
- Number of fireplaces: 3
- Fireplace features: Library, Living Room, Outside
Interior area
- Total interior livable area: 4,891 sqft
Property
Parking
- Total spaces: 5
- Parking features: Additional Parking, Circular Driveway, Door-Multi, Door-Single, Epoxy Flooring, Electric Gate, Garage, Garage Door Opener, Heated Garage, Oversized, Garage Faces Side
- Attached garage spaces: 5
- Has uncovered spaces: Yes
Features
- Levels: Two
- Stories: 2
- Patio & porch: Balcony, Covered
- Exterior features: Balcony, Garden, Kennel, Outdoor Grill, Outdoor Kitchen, Outdoor Living Area, Other
- Pool features: Gunite, Outdoor Pool, Pool
- Fencing: Back Yard,Cross Fenced,Fenced,Full,Other,Partial Cross,Perimeter,Pipe,Split Rail,Wood
Lot
- Size: 17.44 Acres
- Features: Acreage, Agricultural, Back Yard, Hardwood Trees, Lawn, Landscaped, Native Plants, Pasture, Pond on Lot, Many Trees, Sprinkler System
- Residential vegetation: Brush, Grassed, Partially Wooded, Pine
Details
- Additional structures: Barn(s), Stable(s)
- Parcel number: R523783
- Other equipment: List Available, Negotiable
- Horses can be raised: Yes
- Horse amenities: Barn, Stock Pen(s), Tack Room
Construction
Type & style
- Home type: SingleFamily
- Architectural style: Traditional,Detached
- Property subtype: Farm, Single Family Residence
Materials
- Brick, Rock, Stone
- Foundation: Other
- Roof: Composition
Condition
- Year built: 2000
Utilities & green energy
- Sewer: Aerobic Septic
- Water: Community/Coop
- Utilities for property: Cable Available, Natural Gas Available, Septic Available, Water Available
Green energy
- Water conservation: Water-Smart Landscaping
Community & HOA
Community
- Subdivision: Bledsoe Add
HOA
- Has HOA: No
Location
- Region: Argyle
Financial & listing details
- Tax assessed value: $2,513,511
- Annual tax amount: $19,345
- Date on market: 9/13/2024
- Cumulative days on market: 213 days
- Listing terms: Cash,Conventional,FHA,VA Loan
- Road surface type: Concrete, Gravel
Price history
| Date | Event | Price |
|---|---|---|
| 11/22/2024 | Sold | -- |
Source: NTREIS #20725192 Report a problem | ||
| 11/15/2024 | Pending sale | $3,999,000$818/sqft |
Source: NTREIS #20725192 Report a problem | ||
| 11/7/2024 | Contingent | $3,999,000$818/sqft |
Source: NTREIS #20725192 Report a problem | ||
| 10/10/2024 | Price change | $3,999,000-11.1%$818/sqft |
Source: NTREIS #20725192 Report a problem | ||
| 9/30/2024 | Listed for sale | $4,499,000$920/sqft |
Source: NTREIS #20725192 Report a problem | ||
| 9/18/2024 | Listing removed | $4,499,000$920/sqft |
Source: NTREIS #20725192 Report a problem | ||
| 9/13/2024 | Listed for sale | $4,499,000-21.8%$920/sqft |
Source: NTREIS #20725192 Report a problem | ||
| 8/26/2024 | Listing removed | -- |
Source: NTREIS #20567598 Report a problem | ||
| 6/14/2024 | Price change | $5,750,000-10.9%$1,176/sqft |
Source: NTREIS #20567598 Report a problem | ||
| 5/17/2024 | Price change | $6,450,000-4.6%$1,319/sqft |
Source: NTREIS #20567598 Report a problem | ||
| 3/22/2024 | Listed for sale | $6,759,900$1,382/sqft |
Source: NTREIS #20567598 Report a problem | ||
| 3/5/2024 | Listing removed | -- |
Source: NTREIS #20549592 Report a problem | ||
| 3/2/2024 | Listed for sale | $6,759,900$1,382/sqft |
Source: NTREIS #20549592 Report a problem | ||
Public tax history
| Year | Property taxes | Tax assessment |
|---|---|---|
| 2025 | $28,027 +32.1% | $1,505,434 -7.1% |
| 2024 | $21,219 +17.4% | $1,620,844 +7.5% |
| 2023 | $18,067 -10% | $1,507,209 +3.1% |
| 2022 | $20,067 +9.3% | $1,461,879 +7.4% |
| 2021 | $18,360 +9.2% | $1,361,025 +67.8% |
| 2020 | $16,806 -14.5% | $810,927 -40.5% |
| 2019 | $19,653 +0.1% | $1,363,405 +56.9% |
| 2018 | $19,625 | $868,796 +7.1% |
| 2017 | -- | $811,067 +5.2% |
| 2016 | $17,070 | $770,711 +12.9% |
| 2015 | -- | $682,879 |
Find assessor info on the county website
Neighborhood: 76226
Nearby homes
- $611,6824 bd3 ba3.2k sqftTwistleaf Rd, Argyle, TX 76226Off Market
- $--6 bd6 ba5k sqft517 Skyridge Dr, Argyle, TX 76226Sold

- $--3 bd2 ba2.1k sqft336 Old Justin Rd, Argyle, TX 76226Sold
- $948,500-- bd2 ba2.3k sqft344 Old Justin Rd, Argyle, TX 76226Off Market
- $657239 Square Feet344 Old Justin Rd, Argyle, TX 76226Off Market
- $47,453-- bd-- ba-- sqftTerrel St, Argyle, TX 76226Off Market
- $51,988-- bd-- ba-- sqftTerrel St, Argyle, TX 76226Off Market
- $1,364,0005 bd3 ba4.1k sqft501 Skyridge Dr, Argyle, TX 76226Off Market
Nearby schools
GreatSchools rating
- 10/10Argyle Intermediate SchoolGrades: 6Distance: 0.6 mi
- 9/10Argyle High SchoolGrades: 9-12Distance: 3.4 mi
- 7/10Hilltop Elementary SchoolGrades: PK-5Distance: 1.1 mi
Schools provided by the listing agent
- Elementary: Hilltop
- Middle: Argyle
- High: Argyle
- District: Argyle ISD
Source: NTREIS. This data may not be complete. We recommend contacting the local school district to confirm school assignments for this home.
Get a cash offer in 3 minutes
Find out how much your home could sell for in as little as 3 minutes with a no-obligation cash offer.
Estimated market value
$3,826,300
Get a cash offer in 3 minutes
Find out how much your home could sell for in as little as 3 minutes with a no-obligation cash offer.
Estimated market value
$3,826,300
- Texas
- Denton County
- Argyle
- 76226
- 525 Skyline Dr
Nearby cities
Nearby neighborhoods
Nearby zip codes
Other Argyle Topics
