Welcome to 525 Sparkleberry Terrace NE, a beautiful three-level townhouse nestled in the sought-after Sycamore Hill community in Leesburg, VA. This charming property offers approximately 2,000 square feet of living space, featuring 3 bedrooms, 2.5 bathrooms, and an attached front-loading 1-car garage. As you enter, the lower level greets you with a versatile and completely open space, perfect for a home gym, office, or even an auxiliary bedroom. This area features stylish luxury vinyl plank flooring and provides direct walk-out access to the expansive, fully fenced backyard, ideal for entertaining or relaxation. The inviting main level boasts gleaming hardwood floors throughout, highlighting a spacious and adaptable living area suited for any furniture arrangement. At the heart of this home is a generously sized kitchen complete with a central island, granite countertops, ample cabinetry, and dedicated space for your coffee or dining table. Enjoy outdoor dining or your morning coffee on the full-size deck conveniently located off the kitchen, overlooking serene wooded common reserve land across the street. A thoughtfully placed half bath completes this level. Retreat to the upper level, where comfort meets practicality. Here you'll find three well-appointed bedrooms, each equipped with ceiling fans and ample closet space. The primary bedroom suite is a tranquil escape, featuring a spacious walk-in closet and an en-suite bath with dual vanities and a relaxing soaking tub. A full hallway bath and convenient laundry area with washer and dryer complete this level. The desirable Sycamore Hill community offers exceptional amenities including an outdoor swimming pool, tennis courts, playgrounds, and basketball courts, all just a short stroll from your doorstep. Enjoy the convenience of nearby shopping and dining options such as Home Depot, Costco, Leesburg Outlets, and charming downtown Leesburg. Commuting is a breeze with easy access to Route 7, Route 15, and the Dulles Toll Road. Don't miss the opportunity to call this meticulously maintained property home!
Sold for $579,900
$579,900
525 Sparkleberry Ter NE, Leesburg, VA 20176
3beds
1,988sqft
Townhouse
Built in 2000
1,742 Square Feet Lot
$588,400 Zestimate®
$292/sqft
$2,915 Estimated rent
Home value
$588,400
$559,000 - $618,000
$2,915/mo
Zestimate® history
Owner options
List your home for rent
$2,915/mo
Rent Zestimate®
Find your next renter with Zillow Rental Manager. Plus, with online applications, you can quickly screen prospective tenants – for free.
$2,915/mo
Rent Zestimate®
Refinance and save
$3,592/mo
Est. payment
Refinancing to a lower rate could help reduce your monthly payments and save thousands over the life of the loan.
$3,592/mo
Est. payment
Explore your selling options
Work with a Zillow partner agent
Leverage their expertise and Zillow's premium Showcase listings to get your home seen by more buyers.
Get startedList with your own agent
Get your home in front of millions of buyers by listing it on Zillow.
Learn how to do itSell it yourself
Take full control of how buyers see your home on Zillow by listing For Sale by Owner (FSBO).
List your homeWhat's special
Granite countertopsCeiling fansExpansive fully fenced backyardGleaming hardwood floorsAmple closet spaceCentral islandFull-size deck
Zillow last checked:
Listing updated:
Listed by:
Raju Alluri 703-222-9053,
Alluri Realty, Inc.
Bought with:
Margaret Halseth, 0225093102
Keller Williams Realty Dulles
Source: Bright MLS,MLS#: VALO2091790
Facts & features
Interior
Bedrooms & bathrooms
- Bedrooms: 3
- Bathrooms: 3
- Full bathrooms: 2
- 1/2 bathrooms: 1
- Main level bathrooms: 1
Basement
- Area: 0
Heating
- Forced Air, Natural Gas
Cooling
- Central Air, Ceiling Fan(s), Electric
Appliances
- Included: Dishwasher, Disposal, Dryer, Water Heater, Washer, Cooktop, Exhaust Fan, Oven/Range - Gas, Stainless Steel Appliance(s), Gas Water Heater
Features
- Other, Upgraded Countertops, Ceiling Fan(s), Open Floorplan, Floor Plan - Traditional, Eat-in Kitchen, Kitchen - Gourmet, Kitchen Island, Pantry, Dry Wall, High Ceilings
- Flooring: Carpet, Luxury Vinyl, Wood
- Basement: Full,Partial,Finished,Interior Entry,Exterior Entry,Walk-Out Access,Windows,Other
- Has fireplace: No
Interior area
- Total structure area: 1,988
- Total interior livable area: 1,988 sqft
- Finished area above ground: 1,988
- Finished area below ground: 0
Property
Parking
- Total spaces: 1
- Parking features: Garage Faces Front, Concrete, Attached
- Attached garage spaces: 1
- Has uncovered spaces: Yes
Accessibility
- Accessibility features: None
Features
- Levels: Three
- Stories: 3
- Patio & porch: Deck
- Pool features: Community
- Fencing: Full
Lot
- Size: 1,742 Square Feet
Details
- Additional structures: Above Grade, Below Grade
- Parcel number: 148357340000
- Zoning: LB:R16
- Special conditions: Standard
Construction
Type & style
- Home type: Townhouse
- Architectural style: Other,Colonial
- Property subtype: Townhouse
Materials
- Masonry
- Foundation: Slab
- Roof: Shingle,Asphalt
Condition
- Excellent
- New construction: No
- Year built: 2000
Utilities & green energy
- Sewer: Public Sewer
- Water: Public
Community & HOA
Community
- Subdivision: Sycamore Hill
HOA
- Has HOA: Yes
- Amenities included: Basketball Court, Jogging Path, Pool, Tennis Court(s), Other
- Services included: Common Area Maintenance, Other, Trash, Snow Removal, Road Maintenance, Pool(s)
- HOA fee: $108 monthly
- HOA name: SYCAMORE HILL OWNERS ASSOCIATION
Location
- Region: Leesburg
Financial & listing details
- Price per square foot: $292/sqft
- Tax assessed value: $547,490
- Annual tax amount: $5,283
- Date on market: 3/22/2025
- Listing agreement: Exclusive Right To Sell
- Listing terms: Cash,Conventional,FHA,VA Loan,Other
- Ownership: Fee Simple
Price history
| Date | Event | Price |
|---|---|---|
| 4/24/2025 | Sold | $579,900+0.9%$292/sqft |
Source:  Bright MLS #VALO2091790 Report a problem Bright MLS #VALO2091790 Report a problem | ||
| 3/24/2025 | Contingent | $574,900$289/sqft |
Source: Bright MLS #VALO2091790 Report a problem | ||
| 3/22/2025 | Listed for sale | $574,900+60.1%$289/sqft |
Source: Bright MLS #VALO2091790 Report a problem | ||
| 12/15/2022 | Listing removed | -- |
Source: Zillow Rentals Report a problem | ||
| 12/8/2022 | Listed for rent | $2,669$1/sqft |
Source: Zillow Rentals Report a problem | ||
| 1/27/2021 | Listing removed | -- |
Source: Owner Report a problem | ||
| 12/27/2007 | Listing removed | $359,000$181/sqft |
Source: Owner Report a problem | ||
| 11/1/2007 | Price change | $359,000-2.7%$181/sqft |
Source: Owner Report a problem | ||
| 10/26/2007 | Listed for sale | $369,000+20.4%$186/sqft |
Source: Owner Report a problem | ||
| 5/27/2004 | Sold | $306,500+101.7%$154/sqft |
Source: Public Record Report a problem | ||
| 11/17/2000 | Sold | $151,971$76/sqft |
Source: Public Record Report a problem | ||
Public tax history
| Year | Property taxes | Tax assessment |
|---|---|---|
| 2025 | $4,407 +0.5% | $547,490 +8% |
| 2024 | $4,384 +3.9% | $506,810 +5.1% |
| 2023 | $4,221 +7.1% | $482,350 +8.9% |
| 2022 | $3,941 +0.1% | $442,770 +10.3% |
| 2021 | $3,936 +2% | $401,600 +7.7% |
| 2020 | $3,860 -15.1% | $372,900 +4.4% |
| 2019 | $4,546 +26.4% | $357,160 +7.7% |
| 2018 | $3,597 -1% | $331,490 +2.7% |
| 2017 | $3,632 +542.2% | $322,830 +2.4% |
| 2016 | $566 | $315,120 +43.9% |
| 2015 | $566 +0.5% | $219,020 +0.7% |
| 2014 | $563 | $217,590 -30.9% |
| 2008 | -- | $314,800 -10.3% |
| 2007 | -- | $351,100 -8.2% |
| 2006 | -- | $382,400 +25.8% |
| 2005 | -- | $304,000 +2.7% |
| 2004 | -- | $296,000 +34.2% |
| 2003 | -- | $220,500 +21.6% |
| 2002 | -- | $181,300 +22.7% |
| 2001 | -- | $147,700 |
Find assessor info on the county website
Neighborhood: 20176
Nearby homes
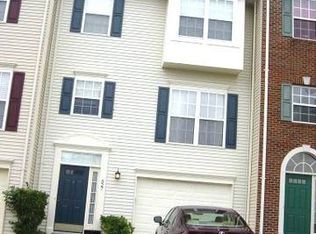
- $538,8003 bd3 ba1.2k sqft527 Sparkleberry Ter NE, Leesburg, VA 20176Off Market
- $568,5003 bd4 ba2.1k sqft523 Sparkleberry Ter NE, Leesburg, VA 20176Off Market
- $573,6003 bd3 ba1.9k sqft529 Sparkleberry Ter NE, Leesburg, VA 20176Off Market
- $579,0003 bd3 ba1.9k sqft521 Sparkleberry Ter NE, Leesburg, VA 20176Off Market
- $569,4003 bd3 ba1.9k sqft531 Sparkleberry Ter NE, Leesburg, VA 20176Off Market
- $575,4003 bd3 ba1.9k sqft533 Sparkleberry Ter NE, Leesburg, VA 20176Off Market
- $570,5003 bd4 ba2k sqft513 Sparkleberry Ter NE, Leesburg, VA 20176Off Market
- $585,3003 bd4 ba2.1k sqft535 Sparkleberry Ter NE, Leesburg, VA 20176Off Market
Nearby schools
GreatSchools rating
- 5/10Frederick Douglass Elementary SchoolGrades: PK-5Distance: 1.2 mi
- 7/10Harper Park Middle SchoolGrades: 6-8Distance: 0.8 mi
- 6/10Heritage High SchoolGrades: PK-12Distance: 2.4 mi
Schools provided by the listing agent
- Elementary: Frederick Douglass
- Middle: Harper Park
- High: Heritage
- District: Loudoun County Public Schools
Source: Bright MLS. This data may not be complete. We recommend contacting the local school district to confirm school assignments for this home.
Get a cash offer in 3 minutes
Find out how much your home could sell for in as little as 3 minutes with a no-obligation cash offer.
Estimated market value
$588,400
Get a cash offer in 3 minutes
Find out how much your home could sell for in as little as 3 minutes with a no-obligation cash offer.
Estimated market value
$588,400
- Virginia
- Loudoun County
- Leesburg
- 20176
- 525 Sparkleberry Ter NE
Nearby cities
Nearby zip codes
Other Leesburg Topics
