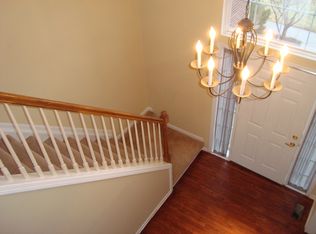
Welcome to 525 Springfield Drive — a beautifully remodeled colonial in Canton's popular Central Park community, where thoughtful updates, quality finishes, and an unbeatable location come together in one impressive package. Step through the dramatic two-story foyer onto stunning bamboo wide-plank hardwood floors that flow throughout the entire main level. The remodeled kitchen is a true centerpiece, featuring quartz countertops, 42-inch cabinets, and stainless steel appliances — including a brand new refrigerator and microwave in 2025. The family room with gas fireplace sits just off the kitchen, creating a seamless space for everyday living and entertaining. Upstairs, the oversized primary suite impresses with vaulted ceilings, a large walk-in closet, and a private ensuite bathroom. Additional spacious bedrooms share a well-appointed full bath with dual sinks and new flooring, plus the convenience of second-floor laundry. The mechanicals have been diligently maintained — New roof in 2025, new furnace and AC in 2021 and a new sump pump with water backup in 2019 — offering genuine peace of mind. Community amenities include a pool, clubhouse, and tennis courts, and residents enjoy walking distance to Summit on the Park, Heritage Park, Canton Splash Park, and the Canton Township Library. Zoned for Plymouth-Canton Community Schools — schedule your showing today!
Pending
Price cut: $20K (8/23)
$575,000
525 Springfield Dr, Canton, MI 48188
4beds
2,510sqft
Single Family Residence
Built in 2000
0.35 Acres Lot
$-- Zestimate®
$229/sqft
$54/mo HOA
What's special
- 53 days
- 2,074
- 97
Zillow last checked:
Listing updated:
Listed by:
Erik Wright 313-784-9879,
Social House Real Estate Group LLC 313-784-9879
Source: Realcomp II,MLS#: 20261056163
Facts & features
Interior
Bedrooms & bathrooms
- Bedrooms: 4
- Bathrooms: 3
- Full bathrooms: 2
- 1/2 bathrooms: 1
Primary bedroom
- Level: Second
- Area: 256
- Dimensions: 16 X 16
Bedroom
- Level: Second
- Area: 144
- Dimensions: 12 X 12
Bedroom
- Level: Second
- Area: 180
- Dimensions: 15 X 12
Bedroom
- Level: Second
- Area: 120
- Dimensions: 12 X 10
Primary bathroom
- Level: Second
Other
- Level: Second
Other
- Level: Entry
Other
- Level: Entry
- Area: 112
- Dimensions: 14 X 8
Dining room
- Level: Entry
- Area: 154
- Dimensions: 14 X 11
Great room
- Level: Second
- Area: 300
- Dimensions: 20 X 15
Kitchen
- Level: Entry
- Area: 150
- Dimensions: 15 X 10
Laundry
- Level: Second
- Area: 42
- Dimensions: 7 X 6
Living room
- Level: Entry
- Area: 210
- Dimensions: 15 X 14
Heating
- Forced Air, Natural Gas
Cooling
- Ceiling Fans, Central Air
Appliances
- Included: Dishwasher, Dryer, Free Standing Gas Range, Free Standing Refrigerator, Microwave, Washer
Features
- Basement: Unfinished
- Has fireplace: Yes
- Fireplace features: Electric, Living Room
Interior area
- Total interior livable area: 2,510 sqft
- Finished area above ground: 2,510
Video & virtual tour
Property
Parking
- Total spaces: 2
- Parking features: Two Car Garage, Attached, Garage Door Opener
- Attached garage spaces: 2
Features
- Levels: Two
- Stories: 2
- Entry location: GroundLevel
- Patio & porch: Patio
- Pool features: Community
Lot
- Size: 0.35 Acres
- Dimensions: 160 x 148.5
Details
- Parcel number: 71078020199000
- Special conditions: Short Sale No,Standard
Construction
Type & style
- Home type: SingleFamily
- Architectural style: Colonial
- Property subtype: Single Family Residence
Materials
- Brick, Vinyl Siding
- Foundation: Basement, Poured
Condition
- New construction: No
- Year built: 2000
Utilities & green energy
- Sewer: Public Sewer
- Water: Public
Community & HOA
Community
- Features: Clubhouse, Tennis Courts
- Subdivision: CENTRAL PARK ESTATES SUB 1
HOA
- Has HOA: Yes
- HOA fee: $650 annually
Location
- Region: Canton
Financial & listing details
- Price per square foot: $229/sqft
- Tax assessed value: $238,377
- Annual tax amount: $9,694
- Date on market: 7/30/2026
- Cumulative days on market: 53 days
- Listing agreement: Exclusive Right To Sell
- Listing terms: Cash,Conventional,FHA,Va Loan
- Exclusions: Exclusion(s) Do Not Exist
Estimated market value
Not available
Estimated sales range
Not available
$3,434/mo
Price history
| Date | Event | Price |
|---|---|---|
| 9/21/2026 | Pending sale | $575,000$229/sqft |
Source:  Realcomp II #20261056163 Report a problem Realcomp II #20261056163 Report a problem | ||
| 8/23/2026 | Price change | $575,000-3.4%$229/sqft |
Source: Realcomp II #20261056163 Report a problem | ||
| 8/11/2026 | Price change | $595,000-0.8%$237/sqft |
Source: Realcomp II #20261056163 Report a problem | ||
| 7/30/2026 | Listed for sale | $599,900+48.1%$239/sqft |
Source: Realcomp II #20261056163 Report a problem | ||
| 10/11/2019 | Sold | $405,000+1.3%$161/sqft |
Source: Public Record Report a problem | ||
| 7/22/2019 | Price change | $400,000-2.4%$159/sqft |
Source: Bittinger Team, REALTORS #219061629 Report a problem | ||
| 7/8/2019 | Listed for sale | $410,000$163/sqft |
Source: Bittinger Team, REALTORS #219061629 Report a problem | ||
| 7/8/2019 | Pending sale | $410,000$163/sqft |
Source: Bittinger Team, REALTORS #219061629 Report a problem | ||
| 6/26/2019 | Listed for sale | $410,000+20.6%$163/sqft |
Source: Bittinger Team, REALTORS #219061629 Report a problem | ||
| 3/23/2017 | Sold | $339,900$135/sqft |
Source: Public Record Report a problem | ||
| 1/10/2017 | Listed for sale | $339,900+52.5%$135/sqft |
Source: Ralph Roberts Realty LLC #217002218 Report a problem | ||
| 11/11/2016 | Listing removed | -- |
Source: Auction.com Report a problem | ||
| 10/7/2016 | Listed for sale | -- |
Source: Auction.com Report a problem | ||
| 11/7/2015 | Listing removed | -- |
Source: Auction.com Report a problem | ||
| 10/30/2015 | Price change | $222,828$89/sqft |
Source: Auction.com Report a problem | ||
| 10/20/2015 | Listed for sale | -- |
Source: Auction.com Report a problem | ||
Public tax history
| Year | Property taxes | Tax assessment |
|---|---|---|
| 2025 | -- | $255,200 +15.9% |
| 2024 | -- | $220,200 +4.6% |
| 2023 | -- | $210,600 +3.5% |
| 2022 | -- | $203,400 +1.2% |
| 2021 | -- | $200,940 +0% |
| 2020 | $8,233 +32.7% | $200,900 +6.4% |
| 2019 | $6,206 | $188,760 +1.5% |
| 2018 | $6,206 | $185,980 +1.3% |
| 2017 | -- | $183,600 -2% |
| 2016 | $5,081 | $187,400 +8.4% |
| 2015 | $5,081 -66.4% | $172,830 +1.9% |
| 2013 | $15,102 +197.3% | $169,590 +19.3% |
| 2010 | $5,081 | $142,120 -12.1% |
| 2009 | -- | $161,640 -8.3% |
| 2008 | -- | $176,320 -9.7% |
| 2007 | -- | $195,210 +7.6% |
| 2005 | -- | $181,360 +4.8% |
| 2003 | $1,535 -67.2% | $173,050 +17.5% |
| 2001 | $4,683 | $147,290 |
Find assessor info on the county website
Monthly payment
Est. payment
Payment breakdown
Explore the cost of this home by adjusting the details. Changes won't be saved.Climate risks
Neighborhood: 48188
Similar homes
- $599,9004 bd3 ba3k sqft443 Lenox Dr, Canton, MI 48188For Sale
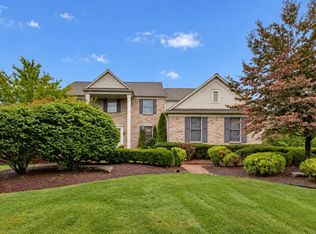
 MLS ID #20261071454, Katherine M Schaumburger, EXP Realty. Realcomp II
 - $575,0004 bd4 ba3.7k sqft2418 Premier Ln, Canton, MI 48188For Sale
 MLS ID #20261040428, Bethany Gormont, Wentworth Real Estate Group. Realcomp II
 - $575,0004 bd4 ba3.4k sqft2164 Woodbine Dr, Canton, MI 48188For Sale
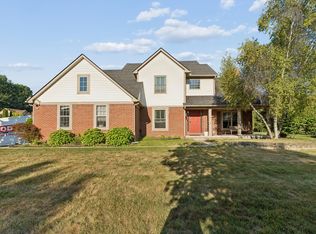
 MLS ID #26045637, Kamini Patel, Clients First, REALTORS®. MichRIC
 - $429,9004 bd2 ba2.6k sqft49940 Proctor Rd, Canton, MI 48188For Sale
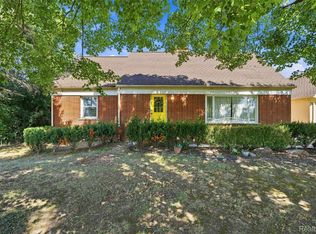 MLS ID #20261069922, Kristin W Halmaghi, Real Estate One-Northville. Realcomp II
 - $554,9004 bd3 ba3.4k sqft44899 Weymouth Dr, Canton, MI 48188For SaleMLS ID #26036479, Jeffrey Packer, Preferred, Realtors Ltd. MichRIC
- $474,9003 bd3 ba2.2k sqft4655 Denton Rd, Canton, MI 48188For SaleMLS ID #20261067098, Stacey A Pardikes, Harmony Home Real Estate Group. Realcomp II
- $504,9003 bd3 ba2.8k sqft384 Stonehenge Dr, Canton, MI 48188For SaleMLS ID #20261066843, Harrison A Shirey, RE/MAX Dream Properties. Realcomp II
- $499,9002 bd2 ba1.8k sqft4047 Brookside, Canton, MI 48188For SaleMLS ID #20261058460, Pam Hicks, Real Estate One-Northville. Realcomp II
- $535,9993 bd2 ba1.9k sqft4795 Bingham Rd, Canton, MI 48188For SaleMLS ID #20261064324, Susan Sourbeck, Remerica Hometown III. Realcomp II
- $550,0004 bd3 ba2.1k sqft41306 Llewelyn Dr, Northville, MI 48167For Sale
 MLS ID #50220945, Crystal Silveri, Brookstone, Realtors LLC. MiRealSource
 - $724,0004 bd4 ba3.3k sqft13340 Andover Dr, Plymouth, MI 48170For SaleMLS ID #20261075167, Angela Jaafar, RE/MAX Dream Properties. Realcomp II
- $365,0004 bd3 ba2.4k sqft6409 Runnymeade Dr, Canton, MI 48187For SaleMLS ID #20261069429, Erik Wright, Social House Real Estate Group LLC. Realcomp II
- $459,9004 bd3 ba2.1k sqft36523 Whitcomb St, Livonia, MI 48154For SaleMLS ID #26051178, Ehsan Ouza, Network Realty LLC. MichRIC
- $479,9994 bd3 ba2.4k sqft6819 Lakeway St, Ypsilanti, MI 48197For SaleMLS ID #20261063255, Allison Fishwick, Prime + Property. Realcomp II
- $605,0004 bd3 ba2.3k sqft42088 Woodglen Dr, Novi, MI 48375For SaleMLS ID #20261034880, Sherri Saad, RE/MAX Leading Edge. Realcomp II
- $675,0003 bd3 ba2.9k sqft4905 Ravine Ct, Ann Arbor, MI 48105For SaleMLS ID #26046119, Katie Choi, Berkshire Hathaway Snyder & Co. MichRIC
- $524,9005 bd4 ba3.4k sqft58767 Hunters Ct, South Lyon, MI 48178For SaleMLS ID #20261063922, Mike Hines, Real Broker LLC - The Binkley Group. Realcomp II
- $589,0003 bd3 ba2.4k sqft13500 Cambridge Ct, Plymouth, MI 48170For SaleMLS ID #26037942, Keri Poulter, The Charles Reinhart Company. MichRIC
- $439,9994 bd3 ba2.4k sqft9498 Bassett St, Livonia, MI 48150For SaleMLS ID #20261068621, Michael M Phillips, Keller Williams Legacy. Realcomp II
- $575,9004 bd3 ba2.9k sqft2716 Maize Loop, Saline, MI 48176For SaleMLS ID #20261060742, Hari K Kakumanu, Community Choice Realty Associates, LLC. Realcomp II
