Skip main navigation
Sold for $315,000
  • $315,000

    525 Stanwood St, Philadelphia, PA 19111

    3beds
    1,308sqft
    Single Family Residence
    Built in 1953
    2,773 Square Feet Lot
    $343,700 Zestimate®
    $241/sqft
    $1,635 Estimated rent

    Home value

    $343,700

    $327,000 - $361,000

    $1,635/mo

    Zestimate® history
    Loading
    Loading...

    Owner options

    List your home for rent

    $1,635/mo

    Rent Zestimate®

    Find your next renter with Zillow Rental Manager. Plus, with online applications, you can quickly screen prospective tenants – for free.

    Learn more

    $1,635/mo

    Rent Zestimate®

    Refinance and save

    $1,956/mo

    Est. payment

    Refinancing to a lower rate could help reduce your monthly payments and save thousands over the life of the loan.

    See today's rates

    $1,956/mo

    Est. payment

    Explore your selling options

    Work with a Zillow partner agent

    Leverage their expertise and Zillow's premium Showcase listings to get your home seen by more buyers.

    Get started

    List with your own agent

    Get your home in front of millions of buyers by listing it on Zillow.

    Learn how to do it

    Sell it yourself

    Take full control of how buyers see your home on Zillow by listing For Sale by Owner (FSBO).

    List your home

    What's special

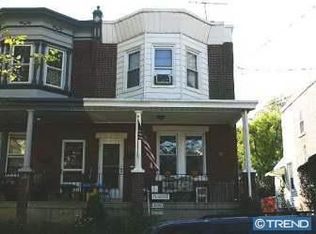
    That beautiful Twin home in Fox Chase with off street parking you've been looking for is here. This three bedroom one bath home with full basement and garage and shared driveway. The house is freshly painted throughout and new carpet for the living and dining rooms and all three bedrooms. New roofs all around including top roof, porch roof and back shed roof and the garage. Newer hot water heater and new toilet. Front porch is brand new as well and just painted. Rooms are all nice size with Dining room and eat in kitchen. Laundry in basement. Nice backyard, and house is across the street from school yard. Location is within two blocks of schools, public library, bus routes, train station to downtown, shopping and Recreation center. What are you waiting for? Make your appointment to see it today!

    Zillow last checked:

    Listing updated:

    Listed by:

    Randy Kendra 215-549-3296,

    Long & Foster Real Estate, Inc.

    Bought with:

    Rachel Corcoran, RS358154

    RE/MAX Preferred - Cherry Hill

    Source: Bright MLS,MLS#: PAPH2372240MLS Logo

    Facts & features

    Interior

    Bedrooms & bathrooms
    • Bedrooms: 3
    • Bathrooms: 1
    • Full bathrooms: 1
    Basement
    • Area: 580
    Heating
    • Radiator, Natural Gas
    Cooling
    • None
    Appliances
    • Included: Dryer, Washer, Oven/Range - Gas, Refrigerator, Gas Water Heater
    • Laundry: Washer In Unit, Dryer In Unit, In Basement
    Features
    • Dining Area, Eat-in Kitchen, Recessed Lighting, Bathroom - Tub Shower, Plaster Walls
    • Flooring: Carpet, Laminate, Vinyl
    • Doors: Six Panel, Storm Door(s)
    • Windows: Double Hung, Double Pane Windows, Insulated Windows, Replacement, Vinyl Clad
    • Basement: Full,Unfinished,Windows
    • Has fireplace: No
    Interior area
    • Total structure area: 3,196
    • Total interior livable area: 1,308 sqft
    • Finished area above ground: 1,308

    Property

    Parking
    • Total spaces: 2
    • Parking features: Garage Faces Front, Concrete, Driveway, Shared Driveway, Detached, On Street
    • Garage spaces: 1
    • Uncovered spaces: 1
    Accessibility
    • Accessibility features: None
    Features
    • Levels: Three
    • Stories: 3
    • Patio & porch: Porch
    • Exterior features: Chimney Cap(s), Lighting, Rain Gutters, Sidewalks, Street Lights
    • Pool features: None
    • Fencing: Chain Link
    Lot
    • Size: 2,773 sqft
    • Dimensions: 30.00 x 94.00
    • Features: Level, Rear Yard
    Details
    • Additional structures: Above Grade
    • Additional parcels included: A 4 foot 6 inch by 94 foot, lot to the driveway side, is attached to 525 Stanwood.
    • Parcel number: 631329200
    • Zoning: RSA3
    • Special conditions: Standard

    Construction

    Type & style
    • Home type: SingleFamily
    • Architectural style: Straight Thru
    • Property subtype: Single Family Residence
    • Attached to another structure: Yes
    Materials
    • Masonry
    • Foundation: Stone
    • Roof: Flat,Rubber
    Condition
    • Excellent
    • New construction: No
    • Year built: 1953

    Utilities & green energy

    • Sewer: Public Sewer
    • Water: Public
    • Utilities for property: Above Ground, Cable Connected, Natural Gas Available, Phone, Fiber Optic

    Community & neighborhood

    Location
    • Region: Philadelphia
    • Subdivision: Fox Chase
    • Municipality: PHILADELPHIA

    Other

    Other facts
    • Listing agreement: Exclusive Right To Sell
    • Listing terms: Cash,Conventional,FHA,PHFA
    • Ownership: Fee Simple

    Price history

    DateEventPrice
    9/23/2024Sold$315,000+1.6%$241/sqft
    Source: Bright MLS #PAPH2372240 Report a problem
    9/18/2024Pending sale$310,000$237/sqft
    Source: Bright MLS #PAPH2372240 Report a problem
    8/17/2024Contingent$310,000$237/sqft
    Source: Bright MLS #PAPH2372240 Report a problem
    7/8/2024Listed for sale$310,000$237/sqft
    Source: Long & Foster Broker Feed #PAPH2372240 Report a problem

    Public tax history

    YearProperty taxesTax assessment
    2025$3,985 +18.6%$284,700 +18.6%
    2024$3,360 $240,000
    2023$3,360 +6.1%$240,000
    2022$3,168 --
    2021$3,168 +9.9%--
    2018$2,884 +24.1%--
    2017$2,324 -86.4%--
    2016$17,119 +742.2%--
    2015$2,033 --
    2014$2,033 +4.5%$175,200 +658.3%
    2012$1,946 $23,104
    2011-- $23,104
    2010-- $23,104
    2009-- $23,104
    2008-- $23,104
    2007-- $23,104 +7.4%
    2006-- $21,504
    2005-- $21,504
    2004-- $21,504 +5.8%
    2003-- $20,320 +1.9%
    2002-- $19,936
    2000-- $19,936
    1999-- $19,936

    Find assessor info on the county website

    Neighborhood: Fox Chase

    Nearby schools

    GreatSchools rating
    Schools provided by the listing agent
    • District: The School District Of Philadelphia

    Source: Bright MLS. This data may not be complete. We recommend contacting the local school district to confirm school assignments for this home.

    Get a cash offer in 3 minutes
    Find out how much your home could sell for in as little as 3 minutes with a no-obligation cash offer.
    Estimated market value
    $343,700
    Get a cash offer in 3 minutes
    Find out how much your home could sell for in as little as 3 minutes with a no-obligation cash offer.
    Estimated market value
    $343,700