Skip main navigation
Sold for $555,000
  • $555,000

    525 Stoney Ln, State College, PA 16801

    4beds
    2,155sqft
    Single Family Residence
    Built in 1967
    0.35 Acres Lot
    $516,900 Zestimate®
    $258/sqft
    $2,638 Estimated rent

    Home value

    $516,900

    $491,000 - $548,000

    $2,638/mo

    Zestimate® history
    Loading
    Loading...

    Owner options

    List your home for rent

    $2,638/mo

    Rent Zestimate®

    Find your next renter with Zillow Rental Manager. Plus, with online applications, you can quickly screen prospective tenants – for free.

    Learn more

    $2,638/mo

    Rent Zestimate®

    Refinance and save

    $3,436/mo

    Est. payment

    Refinancing to a lower rate could help reduce your monthly payments and save thousands over the life of the loan.

    See today's rates

    $3,436/mo

    Est. payment

    Explore your selling options

    Work with a Zillow partner agent

    Leverage their expertise and Zillow's premium Showcase listings to get your home seen by more buyers.

    Get started

    List with your own agent

    Get your home in front of millions of buyers by listing it on Zillow.

    Learn how to do it

    Sell it yourself

    Take full control of how buyers see your home on Zillow by listing For Sale by Owner (FSBO).

    List your home

    What's special

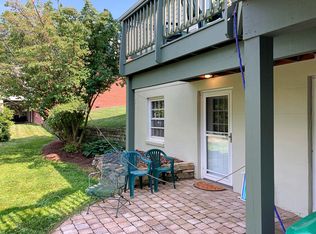
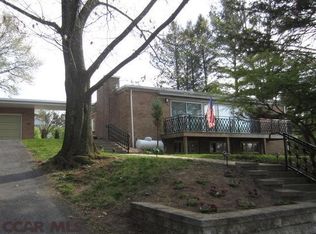
    Updated 4-Bedroom Smart Home – Close to Penn State Stadium! Don’t miss this beautifully updated 4-bedroom, 2-bathroom home just minutes from Penn State’s Beaver Stadium! Whether you're looking for a turn-key investment, game day getaway, or full-time residence, this property checks every box—with a current short- or long-term rental permit and a history of Airbnb Superhost-level hospitality from the current owner." Experience the best of both worlds when urban convenience meets natural serenity. Enjoy a peaceful setting rich with wildlife, all from the comfort of your home, with nature just outside your window in a vibrant downtown location. Inside, you'll find a modern open-concept layout featuring fresh updates, an Energy Star Mitsubishi mini-split system for efficient heating and cooling, and smart home features for lighting, climate, and security. The spacious chef’s kitchen is fully equipped and move-in ready, with all appliances included. Additional upgrades include mounted Sony Bravia TVs throughout and an in-home infrared sauna, offering luxury and convenience in one. Be sure to request the full list of additional features! Outside, a newly engineered retaining wall adds valuable curb appeal and expanded off-street parking—perfect for guests or hosting on game weekends. Key Features: 4 spacious bedrooms, 2 full bathrooms Energy-efficient Mitsubishi mini-split HVAC Freshly painted interior Smart home technology throughout Engineered retaining wall with added parking Includes all appliances, mounted Sony Bravia TVs, and infrared sauna Active short or long-term rental permit Walkable to Beaver Stadium and Penn State campus This is a rare opportunity to own a high-performing rental or a centrally located personal retreat. Schedule your private tour today!

    Zillow last checked:

    Listing updated:

    Listed by:

    Christina Monzillo 814-880-7505,

    RE/MAX Centre Realty,

    Listing Team: The Chris Monzillo Team

    Bought with:

    Christina Monzillo, RS345762

    RE/MAX Centre Realty

    Source: Bright MLS,MLS#: PACE2515188MLS Logo

    Facts & features

    Interior

    Bedrooms & bathrooms
    • Bedrooms: 4
    • Bathrooms: 2
    • Full bathrooms: 2
    • Main level bathrooms: 1
    • Main level bedrooms: 2
    Rooms
    • Room types: Bedroom 2, Bedroom 3, Bedroom 4, Kitchen, Family Room, Foyer, Bedroom 1, Great Room, Office, Full Bath
    Bedroom 1
    • Level: Main
    • Area: 195 Square Feet
    • Dimensions: 13 x 15
    Bedroom 2
    • Level: Main
    • Area: 132 Square Feet
    • Dimensions: 11 x 12
    Bedroom 3
    • Level: Lower
    • Area: 143 Square Feet
    • Dimensions: 11 x 13
    Bedroom 4
    • Level: Lower
    • Area: 156 Square Feet
    • Dimensions: 12 x 13
    Family room
    • Level: Lower
    • Area: 264 Square Feet
    • Dimensions: 12 x 22
    Foyer
    • Level: Main
    • Area: 25 Square Feet
    • Dimensions: 5 x 5
    Other
    • Level: Main
    • Area: 60 Square Feet
    • Dimensions: 6 x 10
    Other
    • Level: Lower
    • Area: 54 Square Feet
    • Dimensions: 6 x 9
    Great room
    • Level: Main
    • Area: 416 Square Feet
    • Dimensions: 13 x 32
    Kitchen
    • Level: Main
    • Area: 238 Square Feet
    • Dimensions: 14 x 17
    Office
    • Level: Lower
    • Area: 108 Square Feet
    • Dimensions: 9 x 12
    Heating
    • Hot Water, Oil
    Cooling
    • Ductless, Electric
    Appliances
    • Included: Electric Water Heater
    Features
    • Basement: Full,Partially Finished
    • Number of fireplaces: 2
    Interior area
    • Total structure area: 2,155
    • Total interior livable area: 2,155 sqft
    • Finished area above ground: 1,442
    • Finished area below ground: 713

    Property

    Parking
    • Total spaces: 2
    • Parking features: Garage Faces Front, Attached
    • Attached garage spaces: 2
    Accessibility
    • Accessibility features: None
    Features
    • Levels: One
    • Stories: 1
    • Patio & porch: Patio, Porch, Deck
    • Pool features: None
    Lot
    • Size: 0.35 Acres
    Details
    • Additional structures: Above Grade, Below Grade
    • Parcel number: 36023,139,0000
    • Zoning: R1
    • Special conditions: Standard

    Construction

    Type & style
    • Home type: SingleFamily
    • Architectural style: Ranch/Rambler
    • Property subtype: Single Family Residence
    Materials
    • Brick, Vinyl Siding
    • Foundation: Block
    • Roof: Shingle
    Condition
    • New construction: No
    • Year built: 1967

    Utilities & green energy

    • Sewer: Public Sewer
    • Water: Public

    Community & HOA

    Community
    • Subdivision: State College Boro
    HOA
    • Has HOA: No
    Location
    • Region: State College
    • Municipality: STATE COLLEGE BORO

    Financial & listing details

    • Price per square foot: $258/sqft
    • Tax assessed value: $68,145
    • Annual tax amount: $5,563
    • Date on market: 6/26/2025
    • Listing agreement: Exclusive Right To Sell
    • Listing terms: Cash,Conventional,FHA,VA Loan
    • Inclusions: Refrigerator, Washer, Dryer, Mounted Tvs, Sauna, Freezer In Garage, Select Furnishings To Be Included, Primarily Consisting Of Everything On The Lower Level, With The Exception Of One Lamp In The Office And One Dresser In The Laundry Room.
    • Ownership: Fee Simple

    Price history

    DateEventPrice
    7/25/2025Sold$555,000+11%$258/sqft
    Source: Bright MLS #PACE2515188 Report a problem
    6/30/2025Pending sale$499,900$232/sqft
    Source: Bright MLS #PACE2515188 Report a problem
    6/26/2025Listed for sale$499,900+20.5%$232/sqft
    Source: Bright MLS #PACE2515188 Report a problem
    12/30/2021Sold$415,000$193/sqft
    Source: Bright MLS #PACE2432912 Report a problem

    Public tax history

    YearProperty taxesTax assessment
    2024$5,359 +1.7%$68,145
    2023$5,270 +7.1%$68,145
    2022$4,919 $68,145
    2021$4,919 +28.8%--
    2020$3,819 +1.7%$68,145
    2019$3,755 +26.3%$68,145
    2018$2,972 $68,145
    2017-- $68,145
    2016-- $68,145
    2015-- $68,145
    2014-- $68,145
    2013-- $68,145
    2012-- $68,145
    2011-- $68,145
    2010-- $68,145
    2009-- $68,145
    2006-- $68,145
    2005-- $68,145
    2004-- $68,145
    2003-- $68,145
    2002-- $68,145
    2000-- $68,145
    Find assessor info on the county website

    Neighborhood: 16801

    Nearby schools

    GreatSchools rating
    Schools provided by the listing agent
    • District: State College Area

    Source: Bright MLS. This data may not be complete. We recommend contacting the local school district to confirm school assignments for this home.

    Get pre-qualified for a loan
    At Zillow Home Loans, we can pre-qualify you in as little as 5 minutes with no impact to your credit score.

    An equal housing lender. NMLS #10287.